 1 Bree Street · Cape Town
Where the city meets the bay.
The Arrival
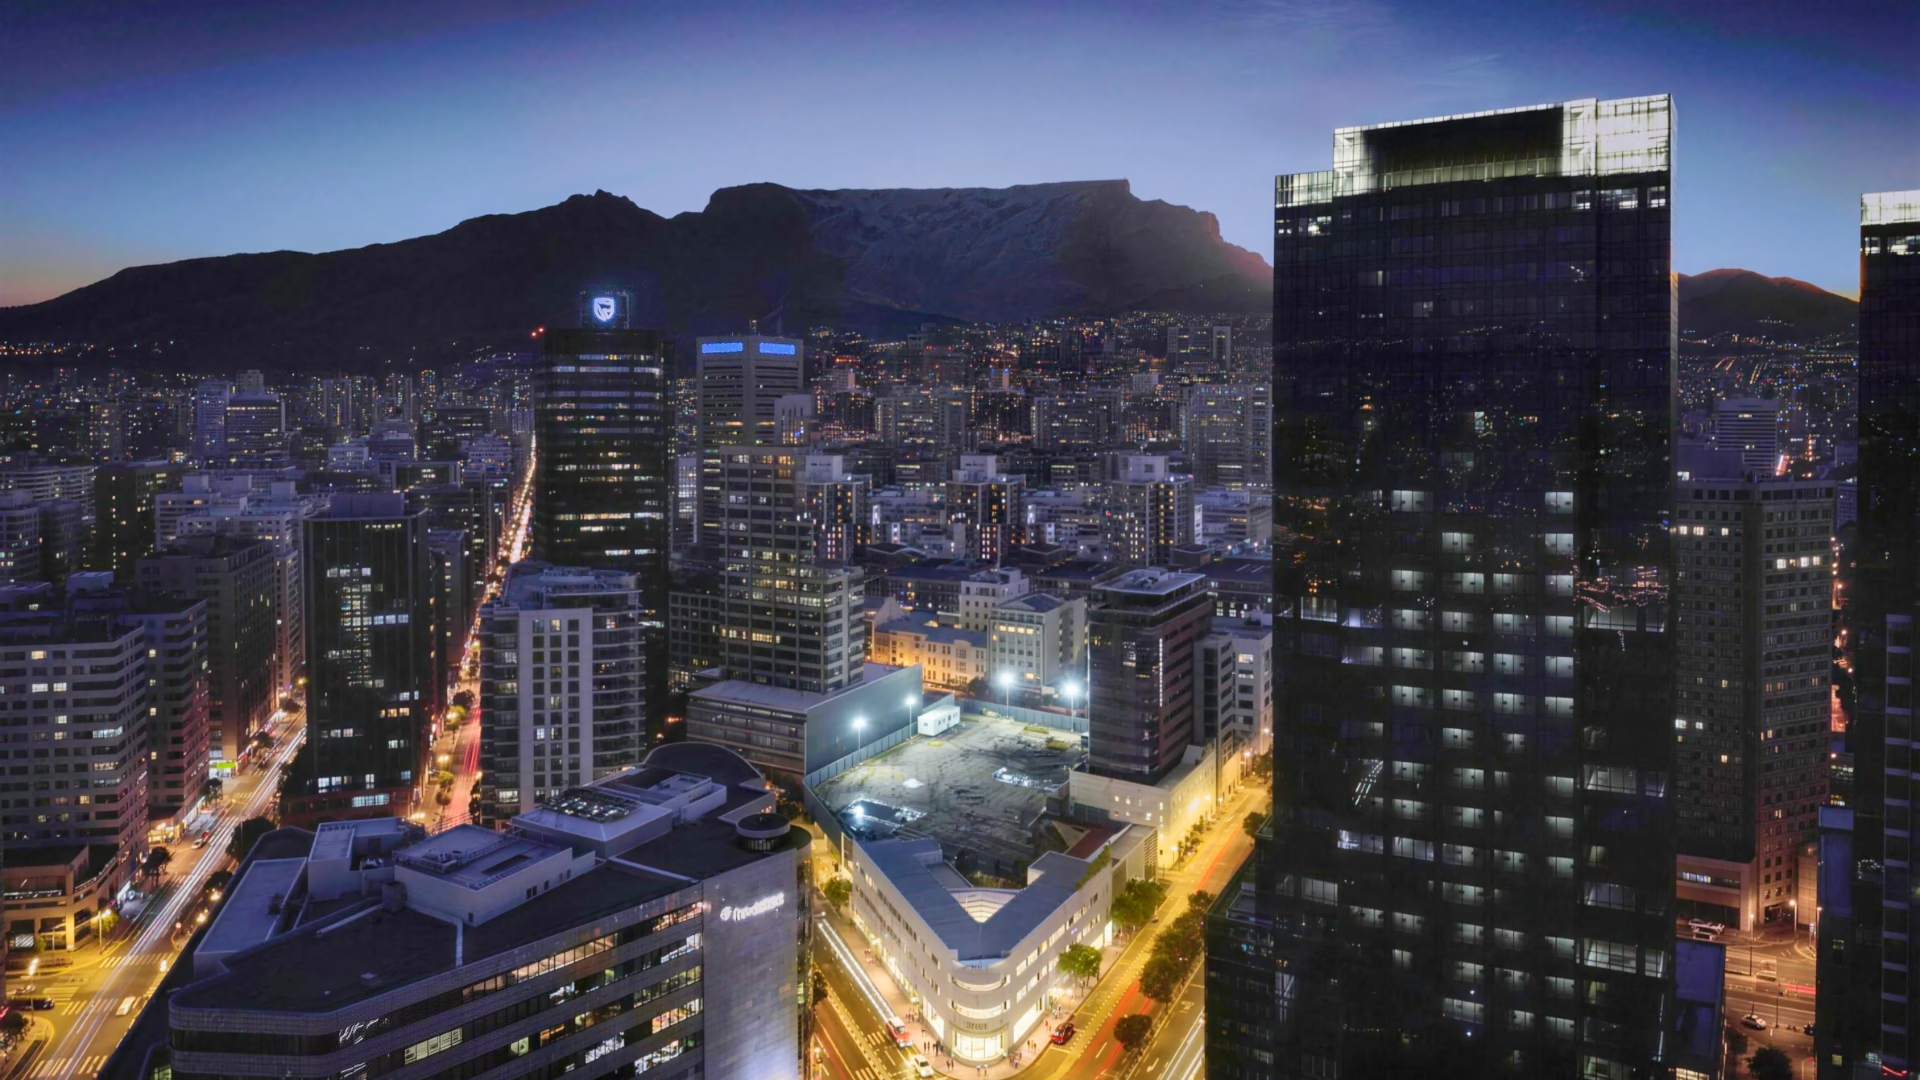 The site
It begins on Bree Street.
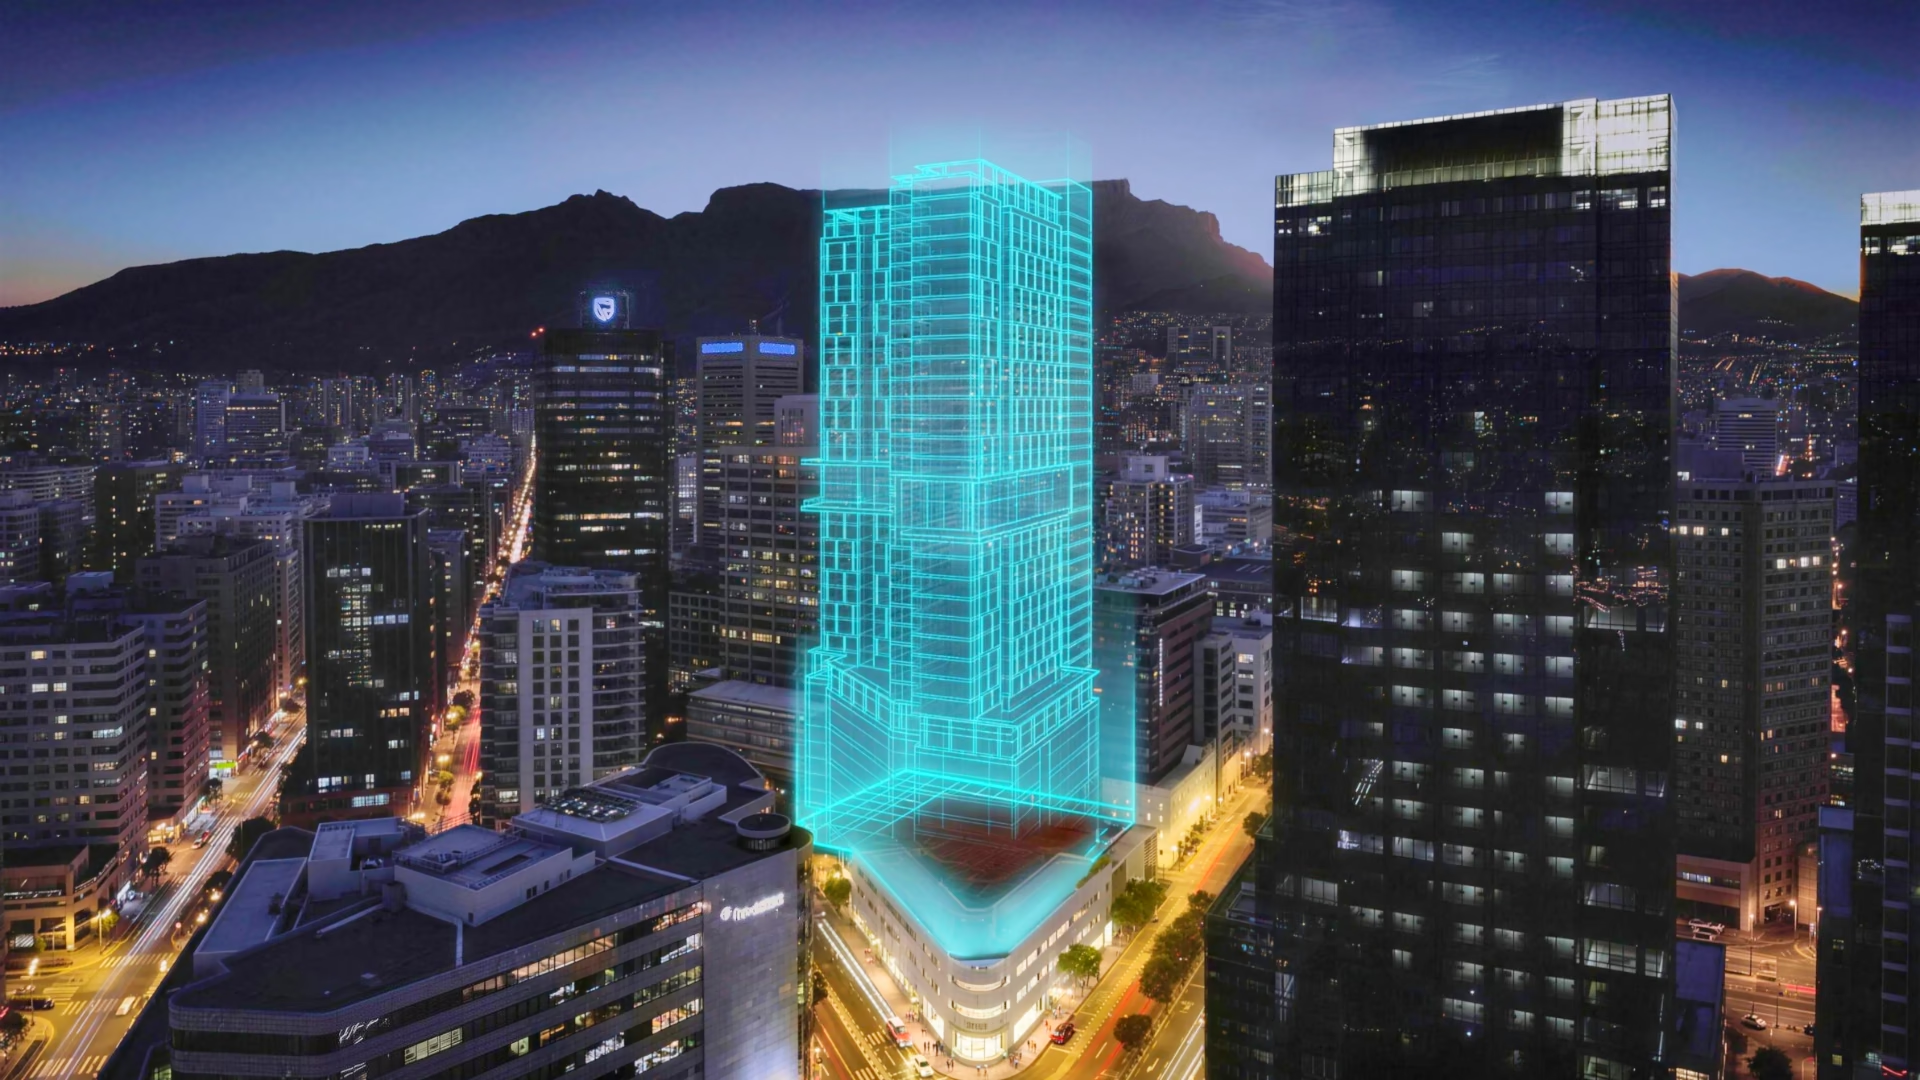 The blueprint
Drawn in light.
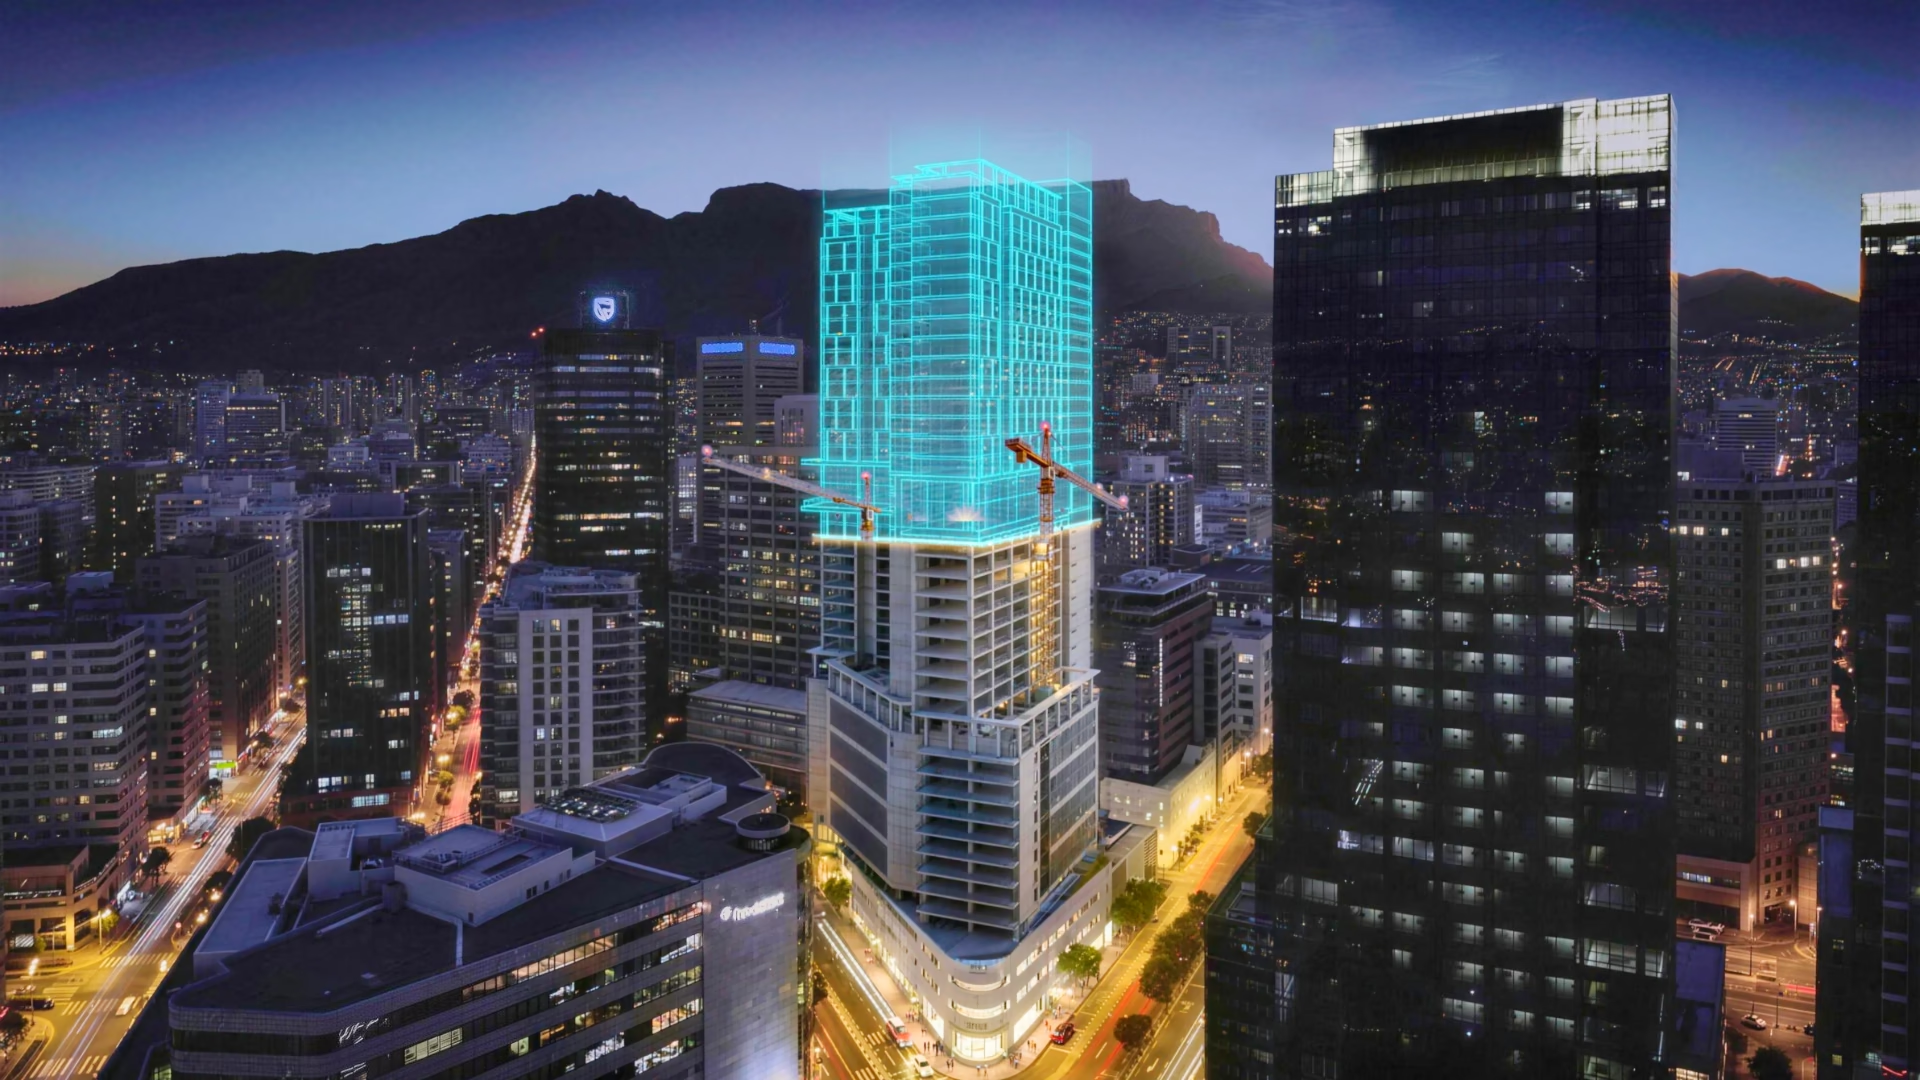 Rising
Forty-one storeys. One corner kept.
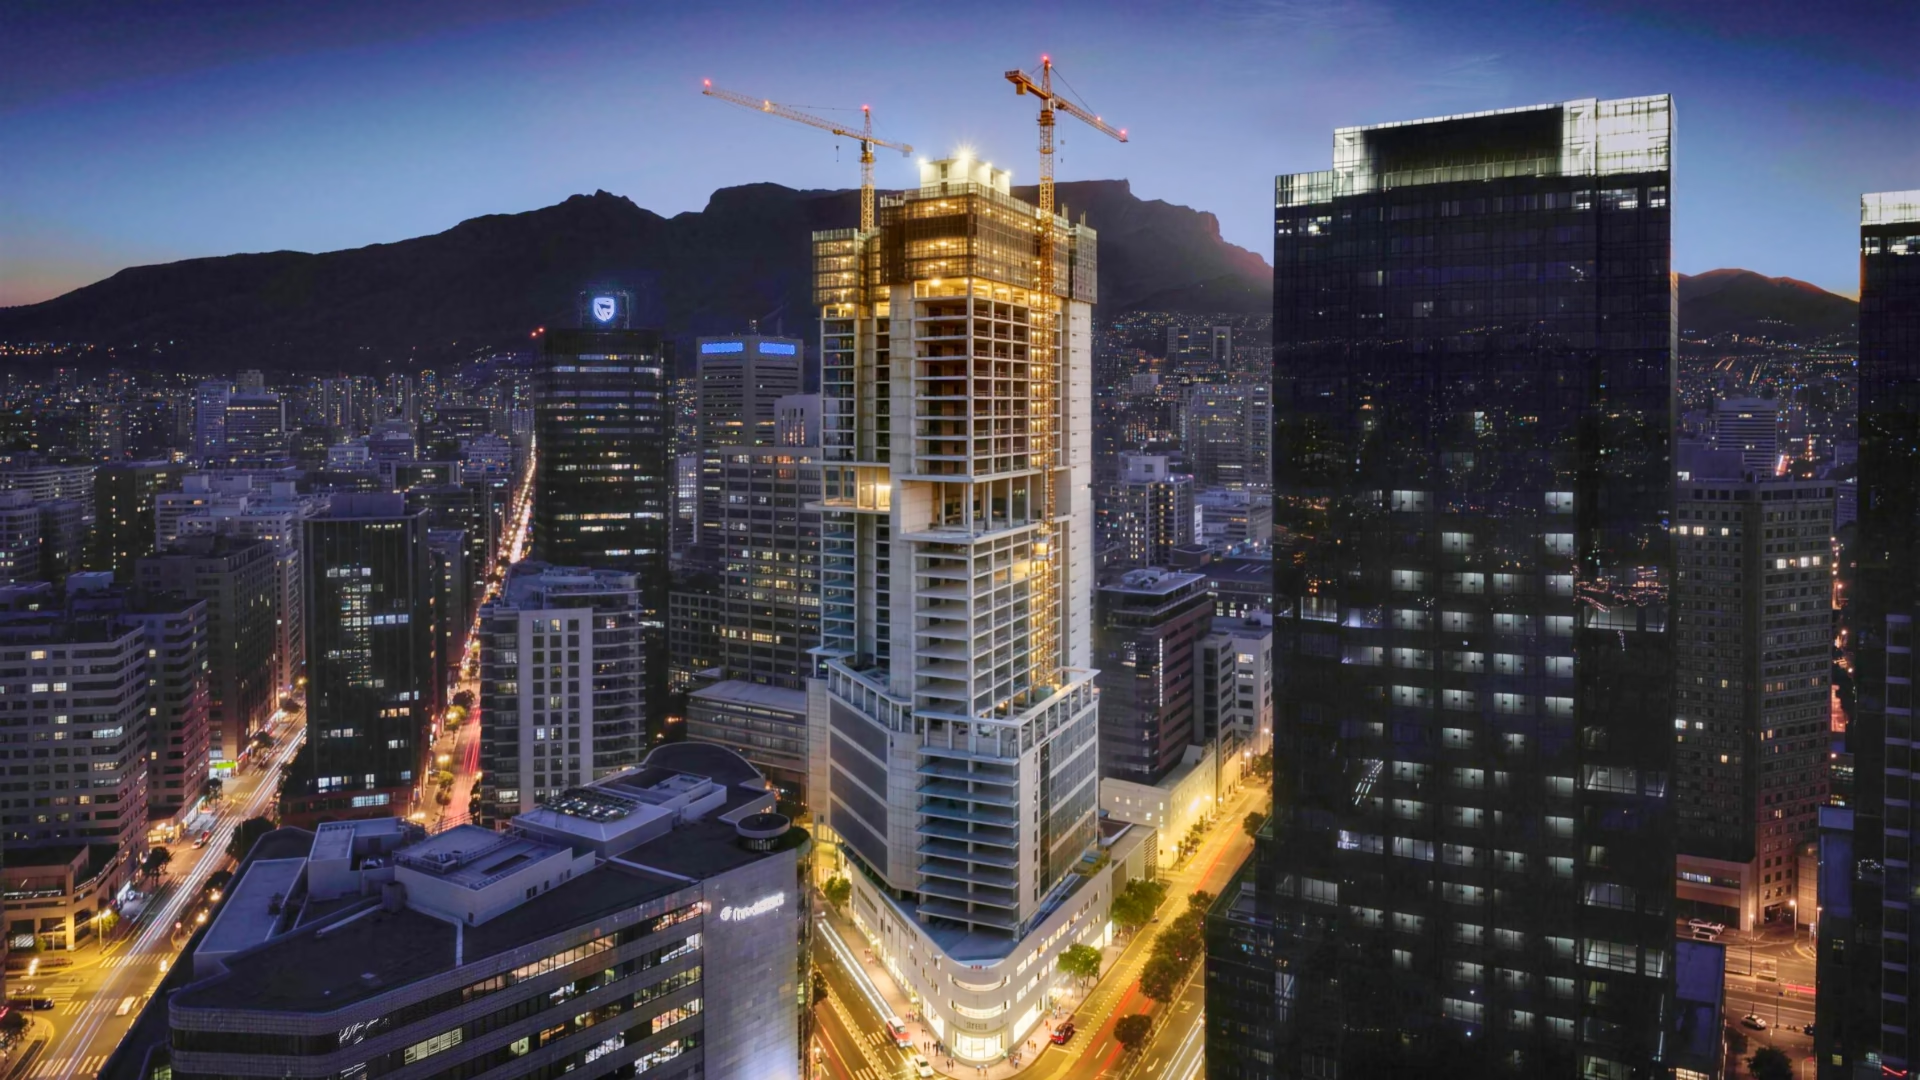 Topped out
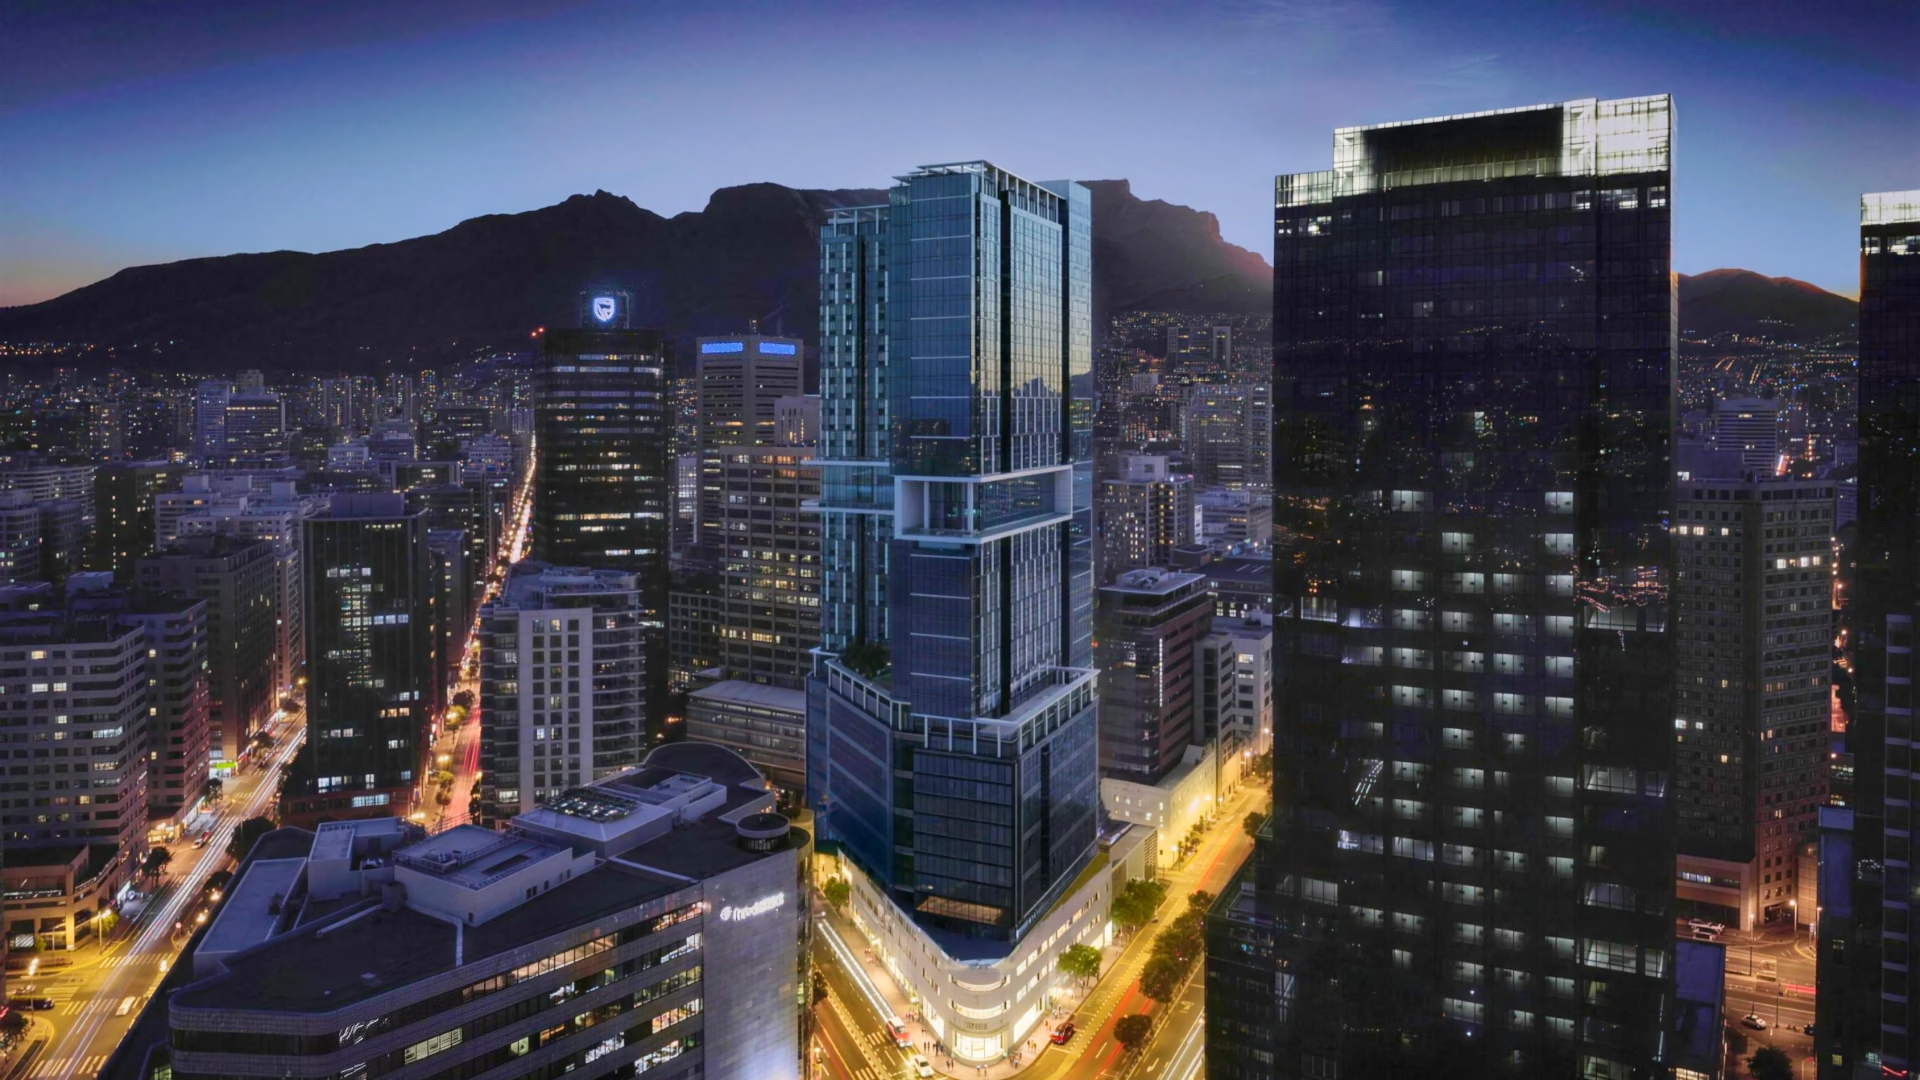 Glass
GlassGlass, light and the city.
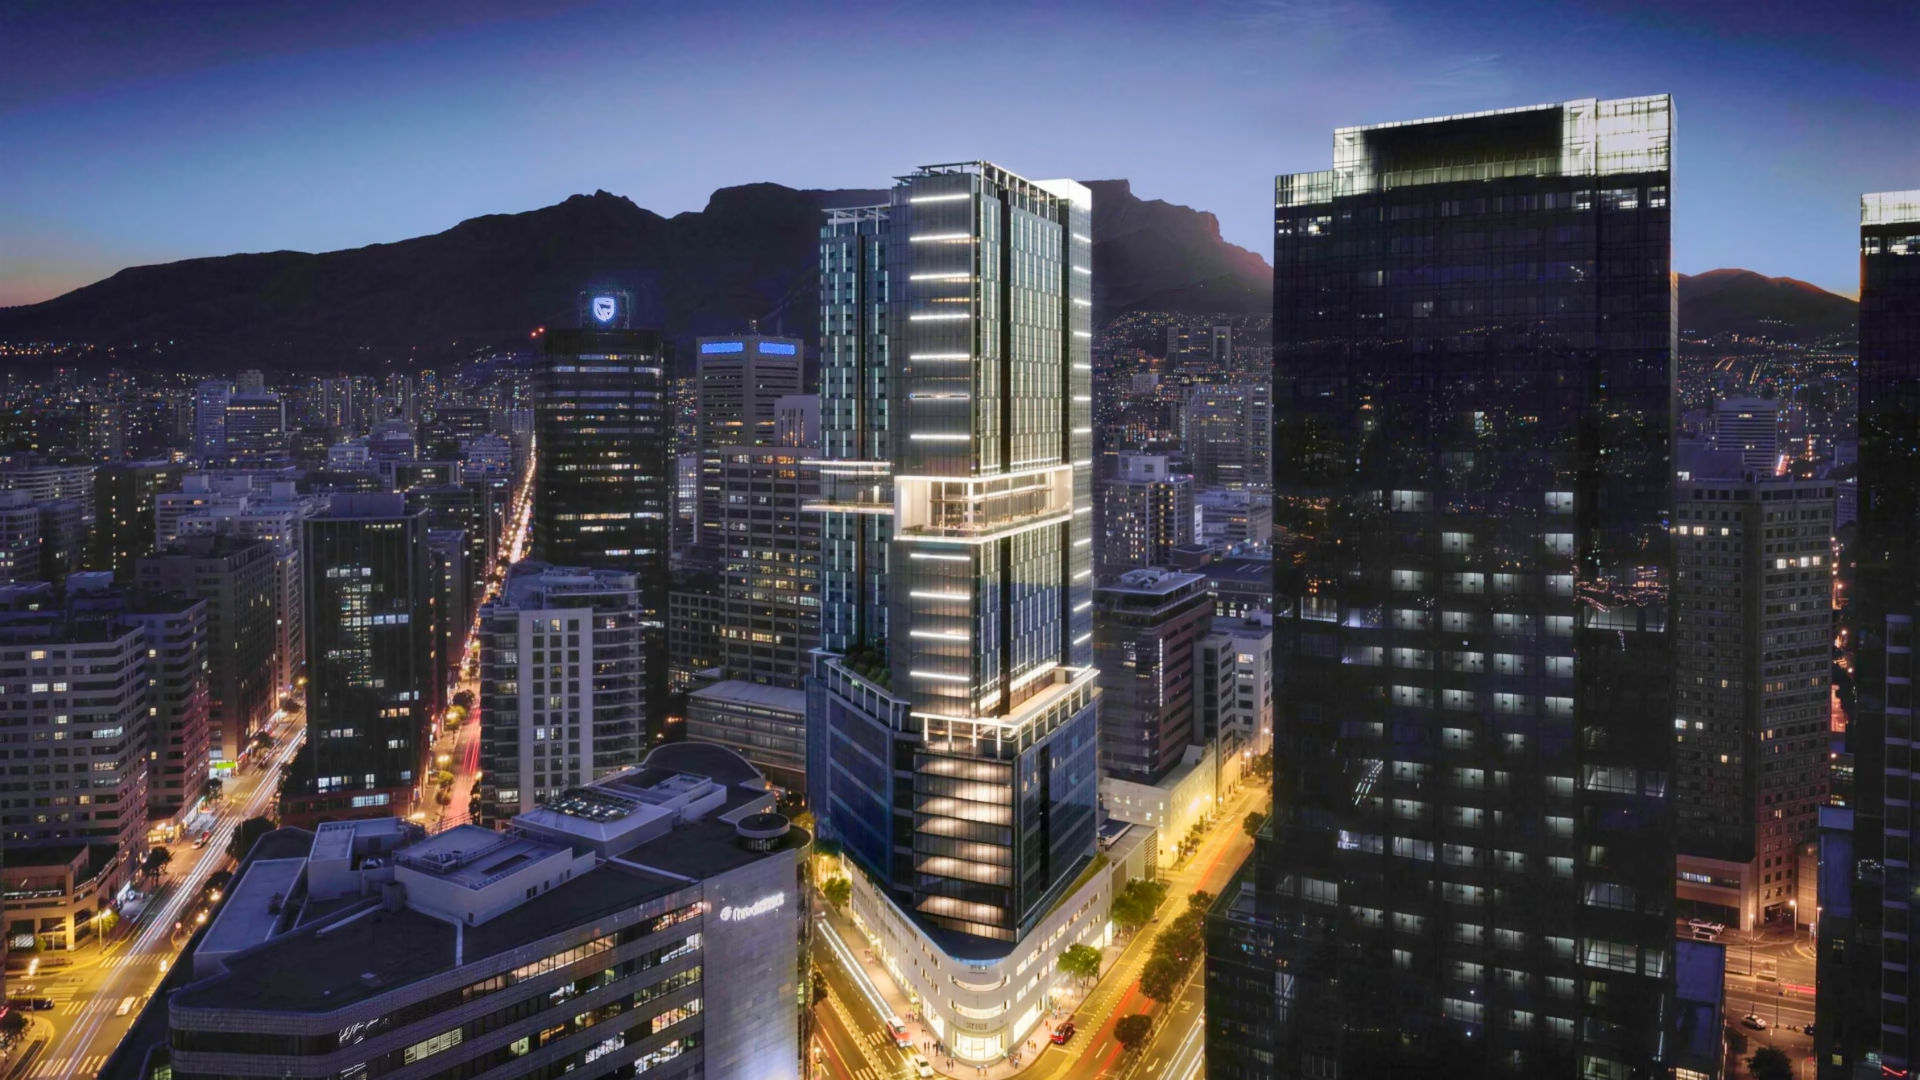 The tower
Acsiopolis Cape Town.
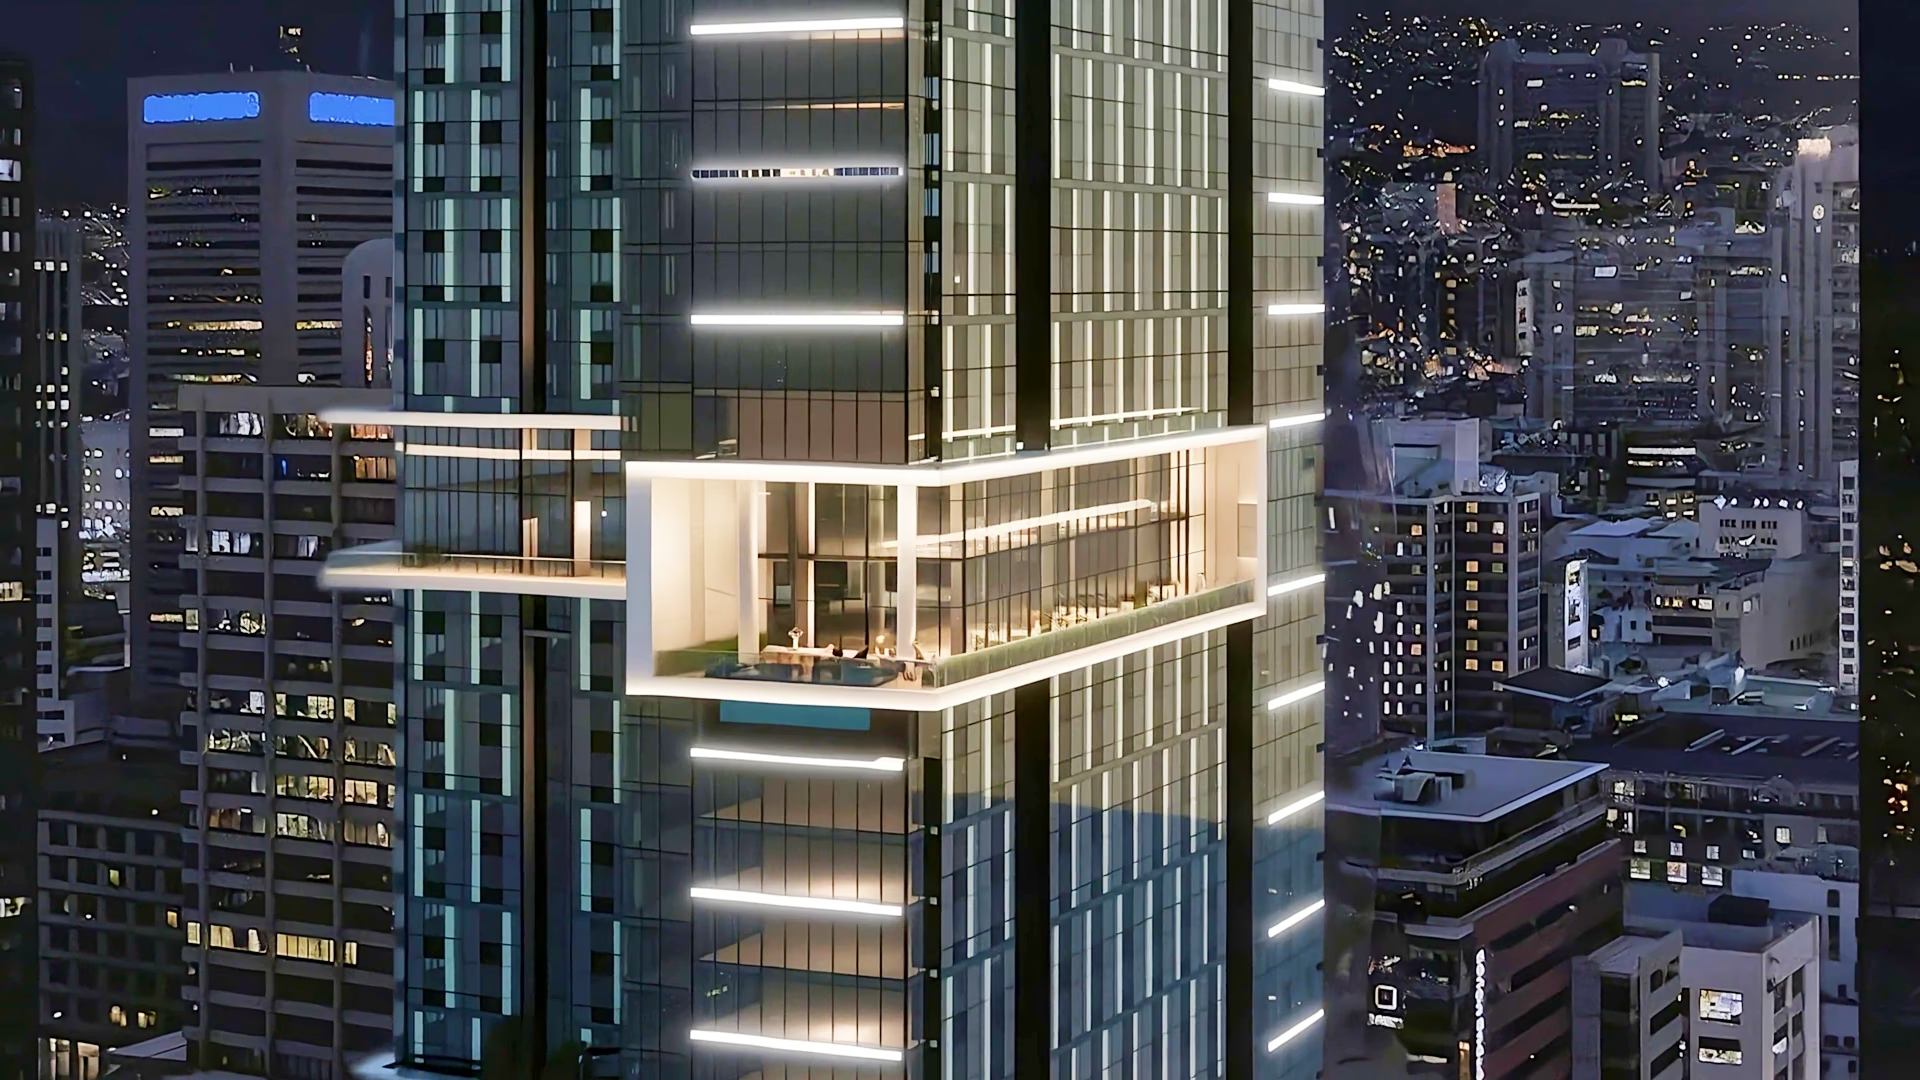
Level 22
Welcome


The Hotel
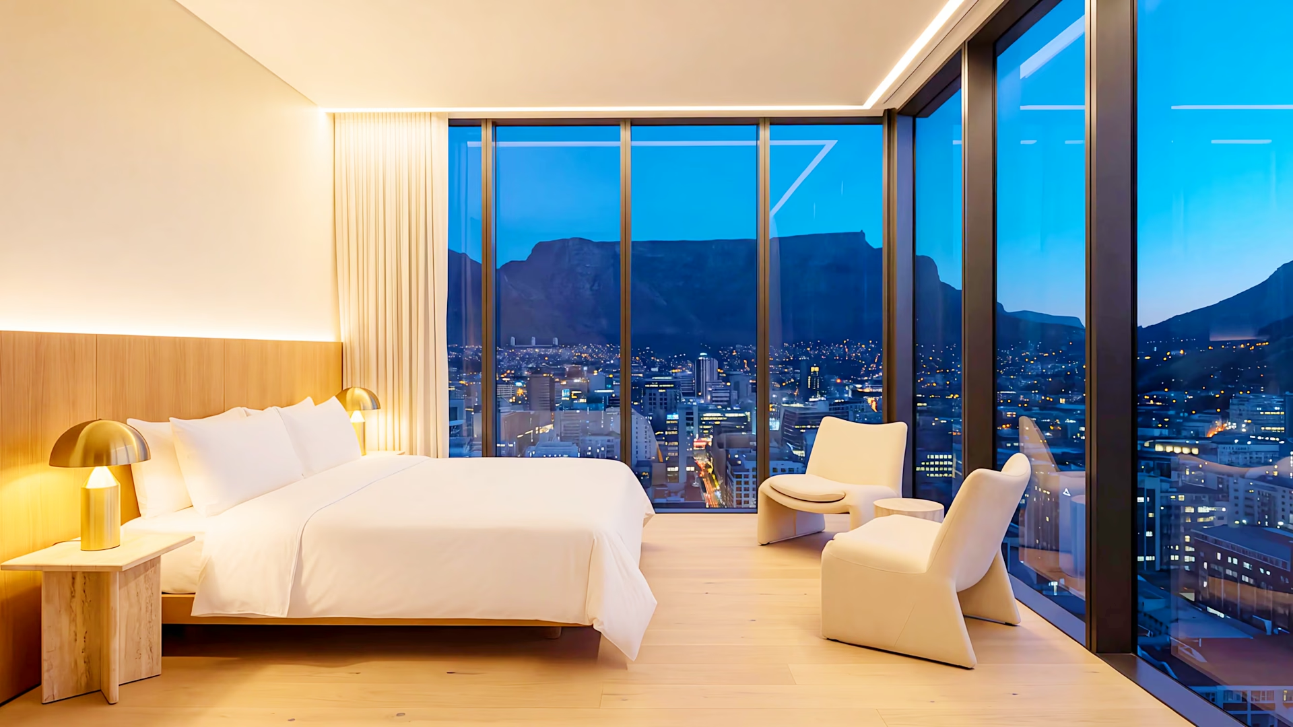
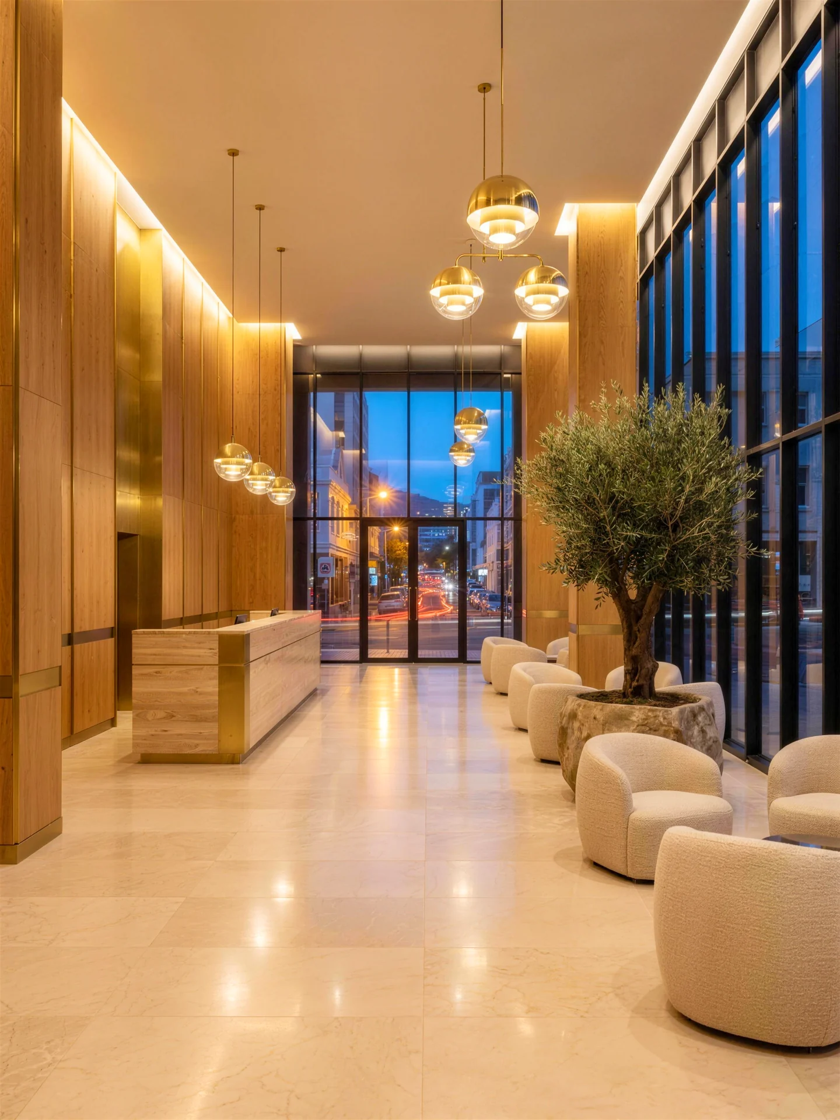
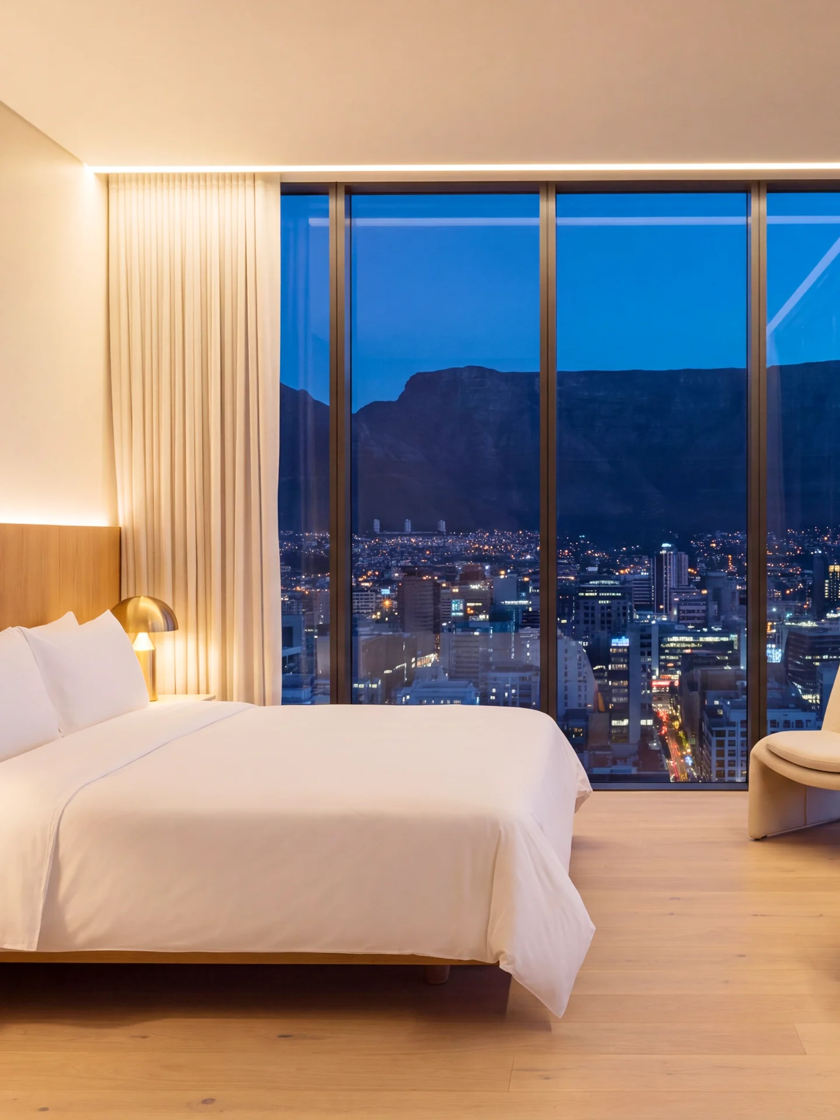
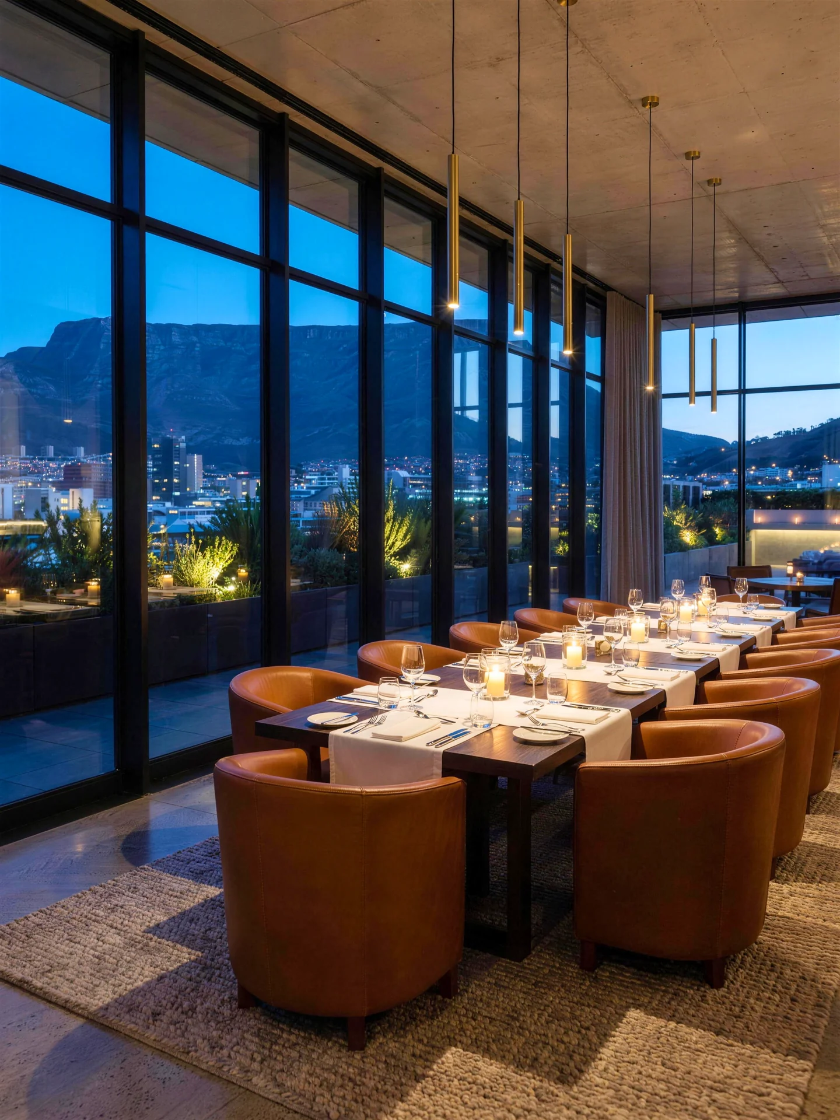
Five hundred and five rooms on one corner of the city.
505
Hotel rooms
Acsiopolis Cape Town brings a 505-room hotel to 1 Bree Street, in a tower that keeps the heritage building on its corner.
The Residences
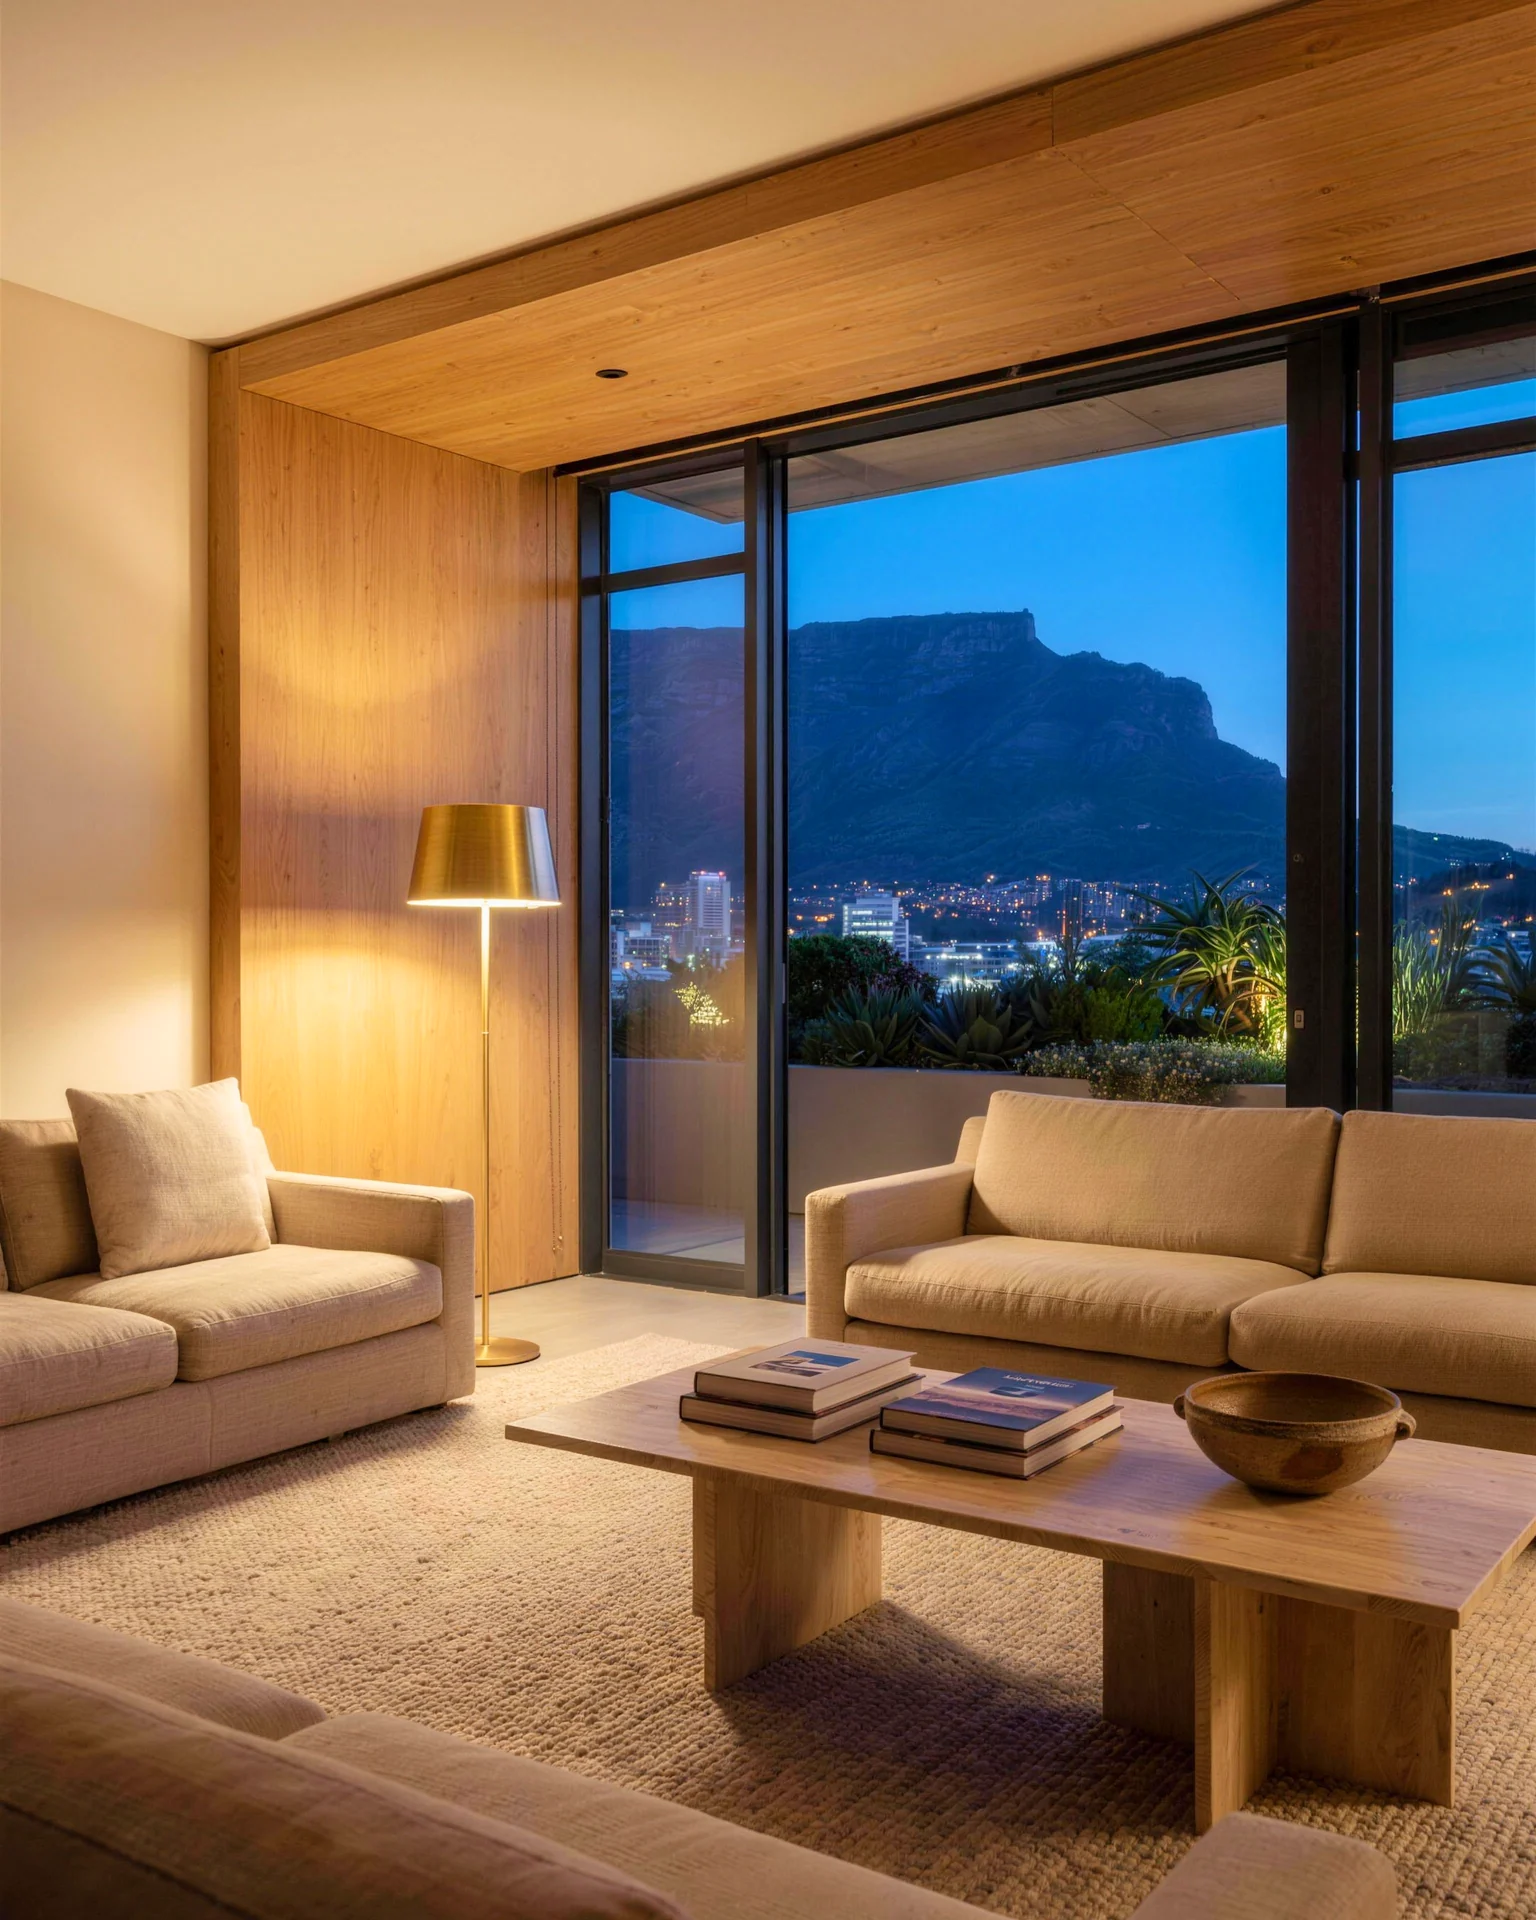
To live, not just to stay.
About 270 residences share the tower with the hotel, at 1 Bree Street.
Plans
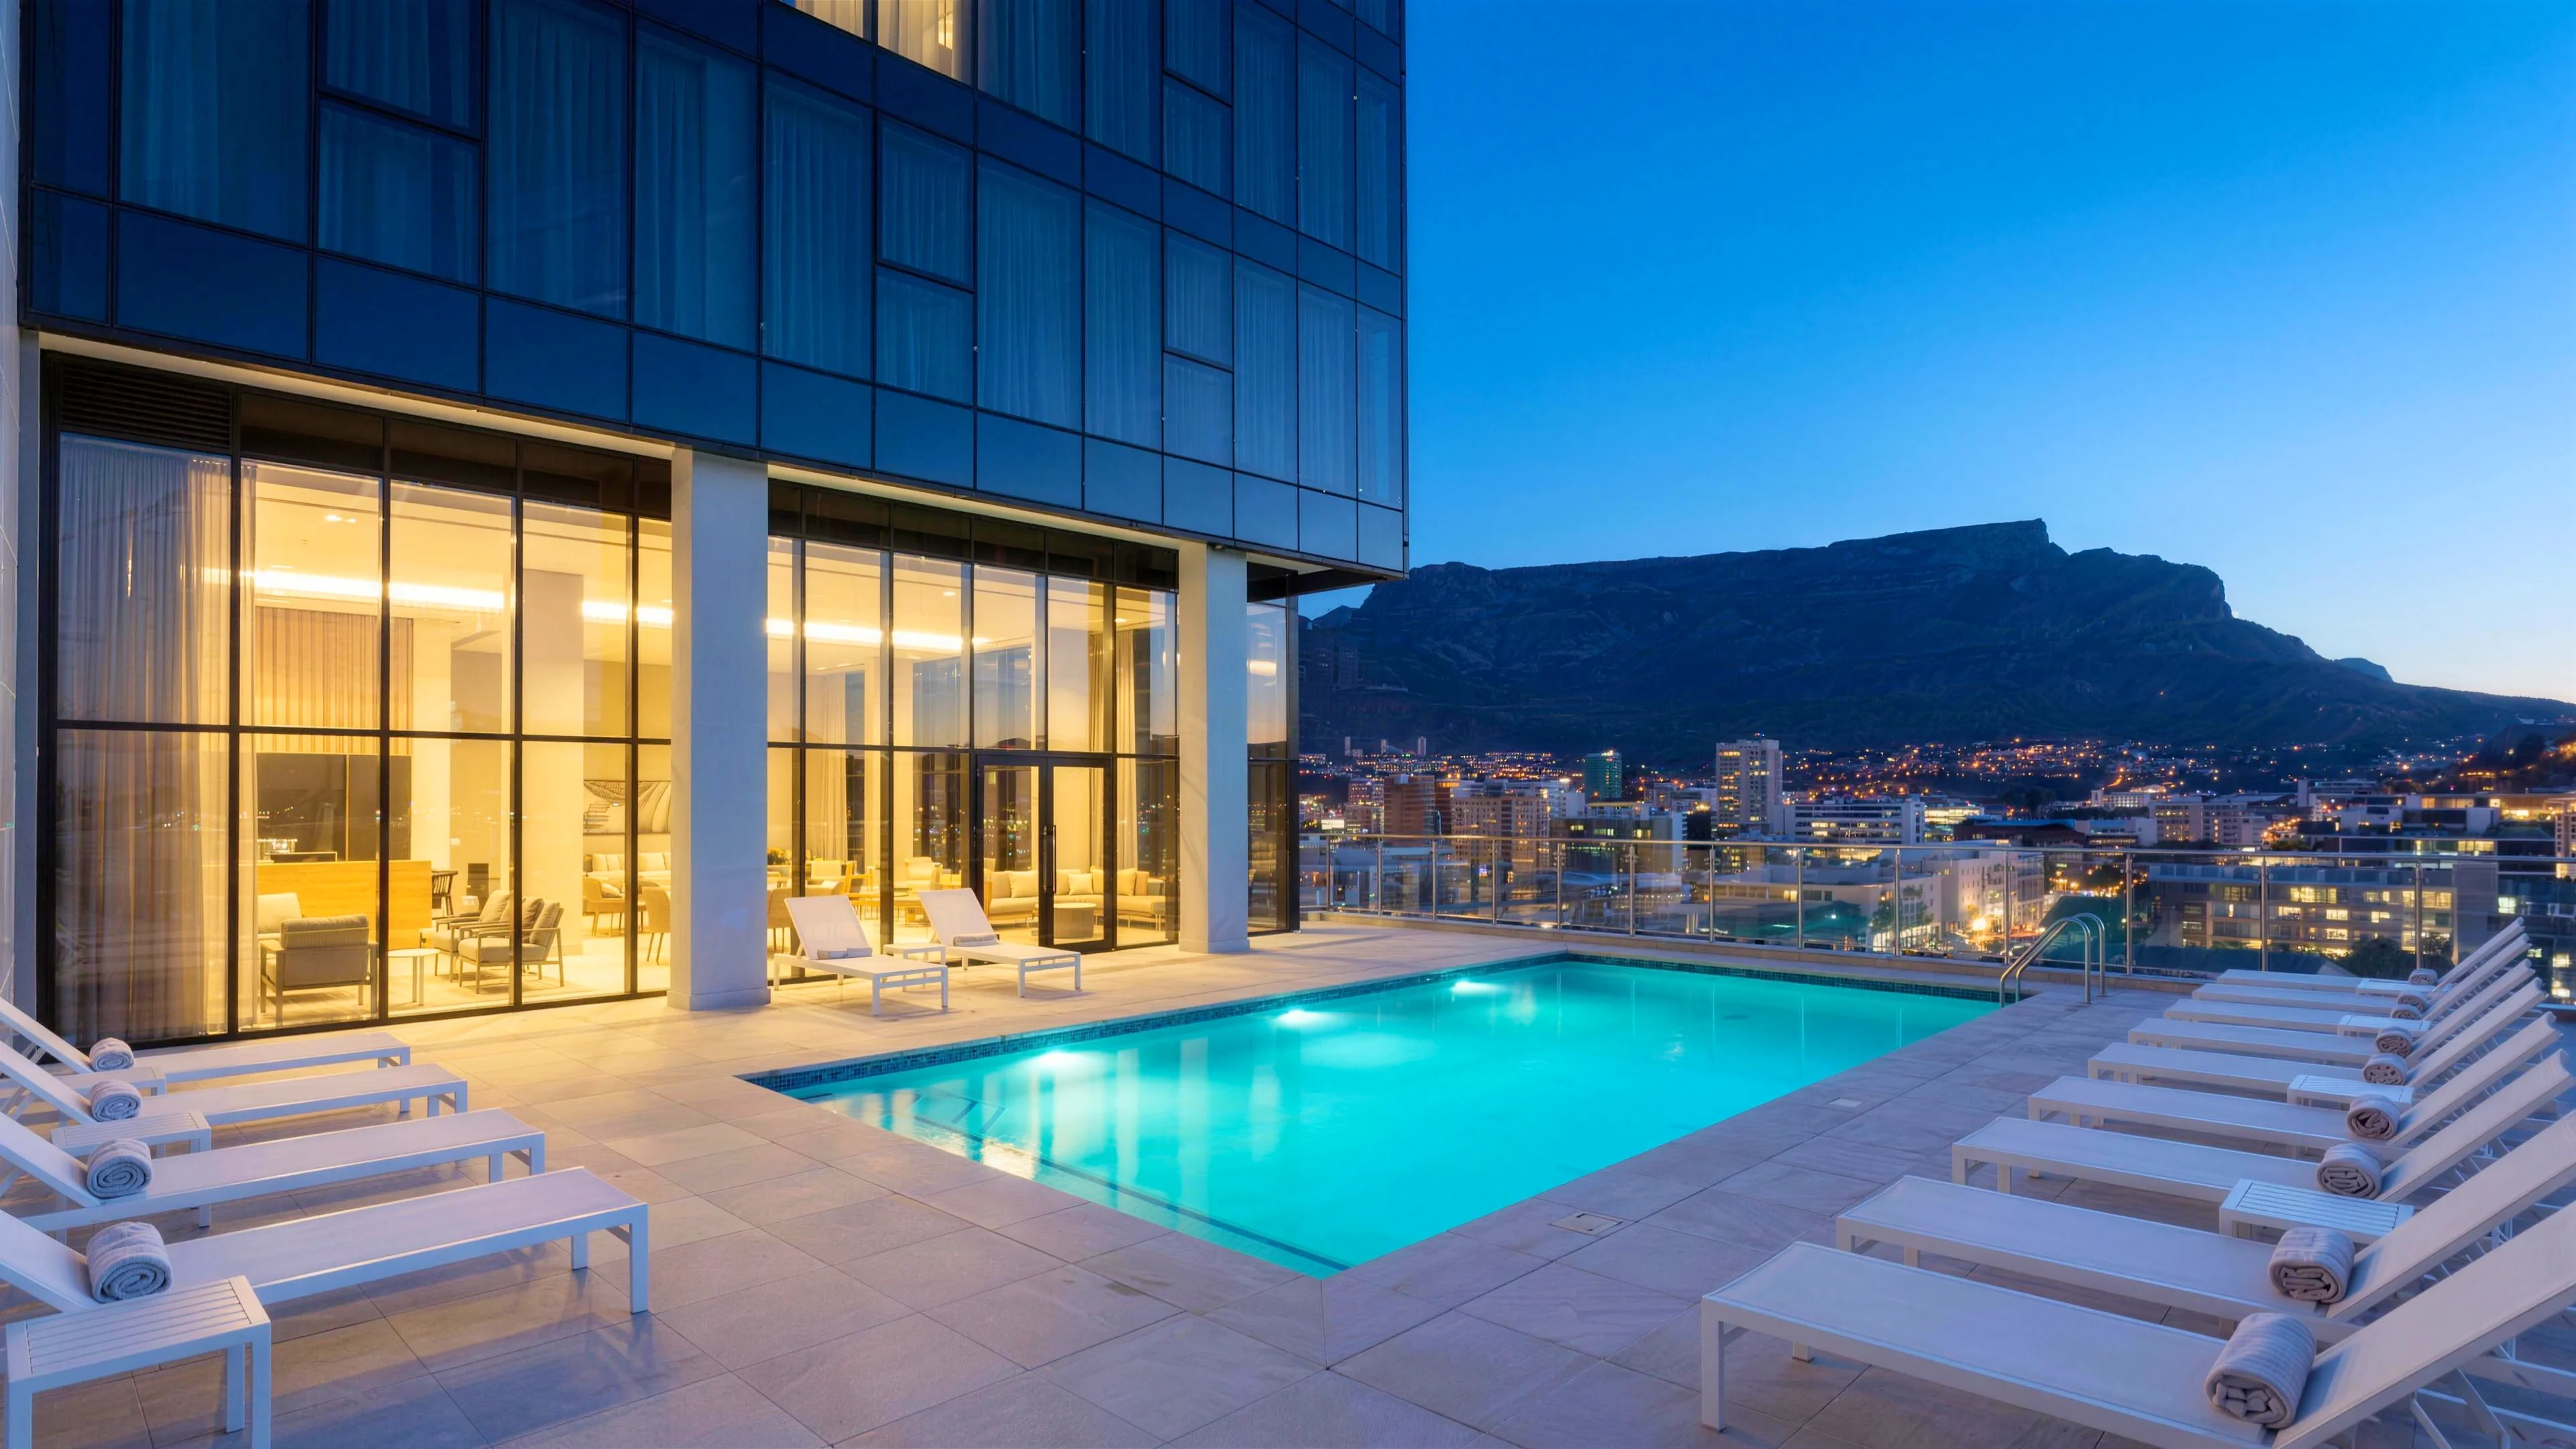
Level 22
Twenty-two floors up, the water holds the sky.
The Heritage Corner
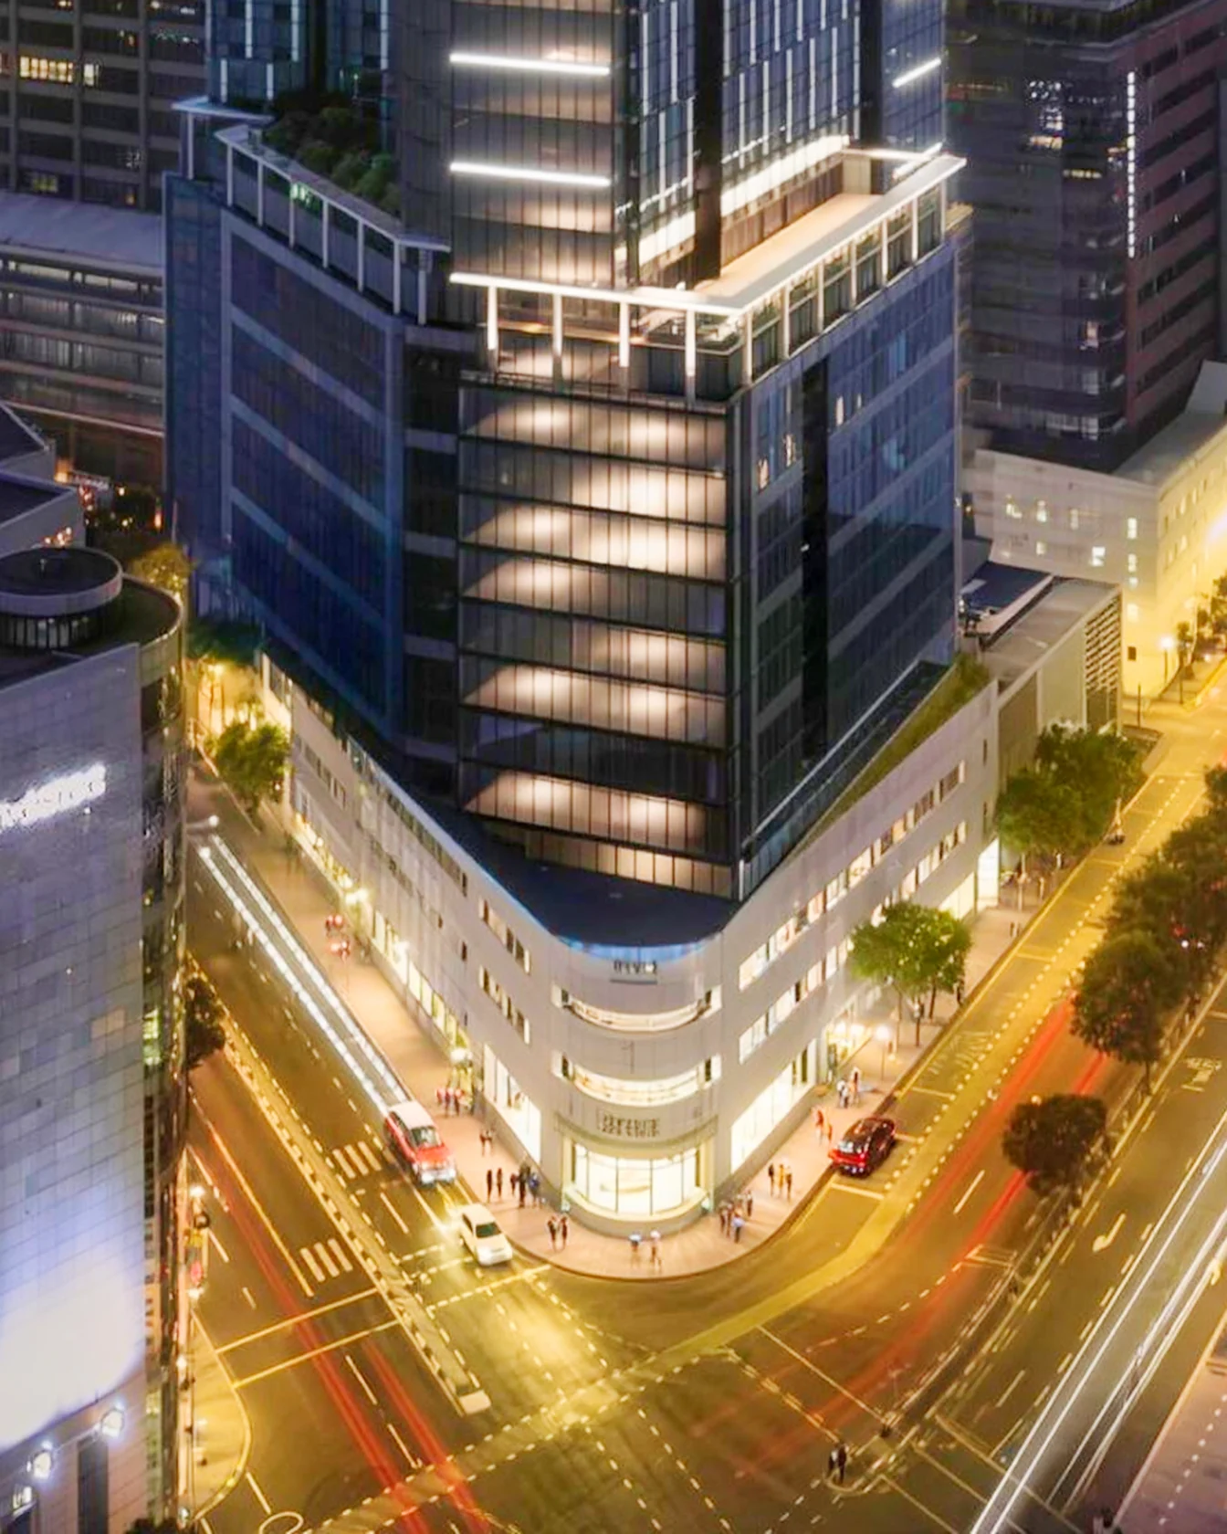
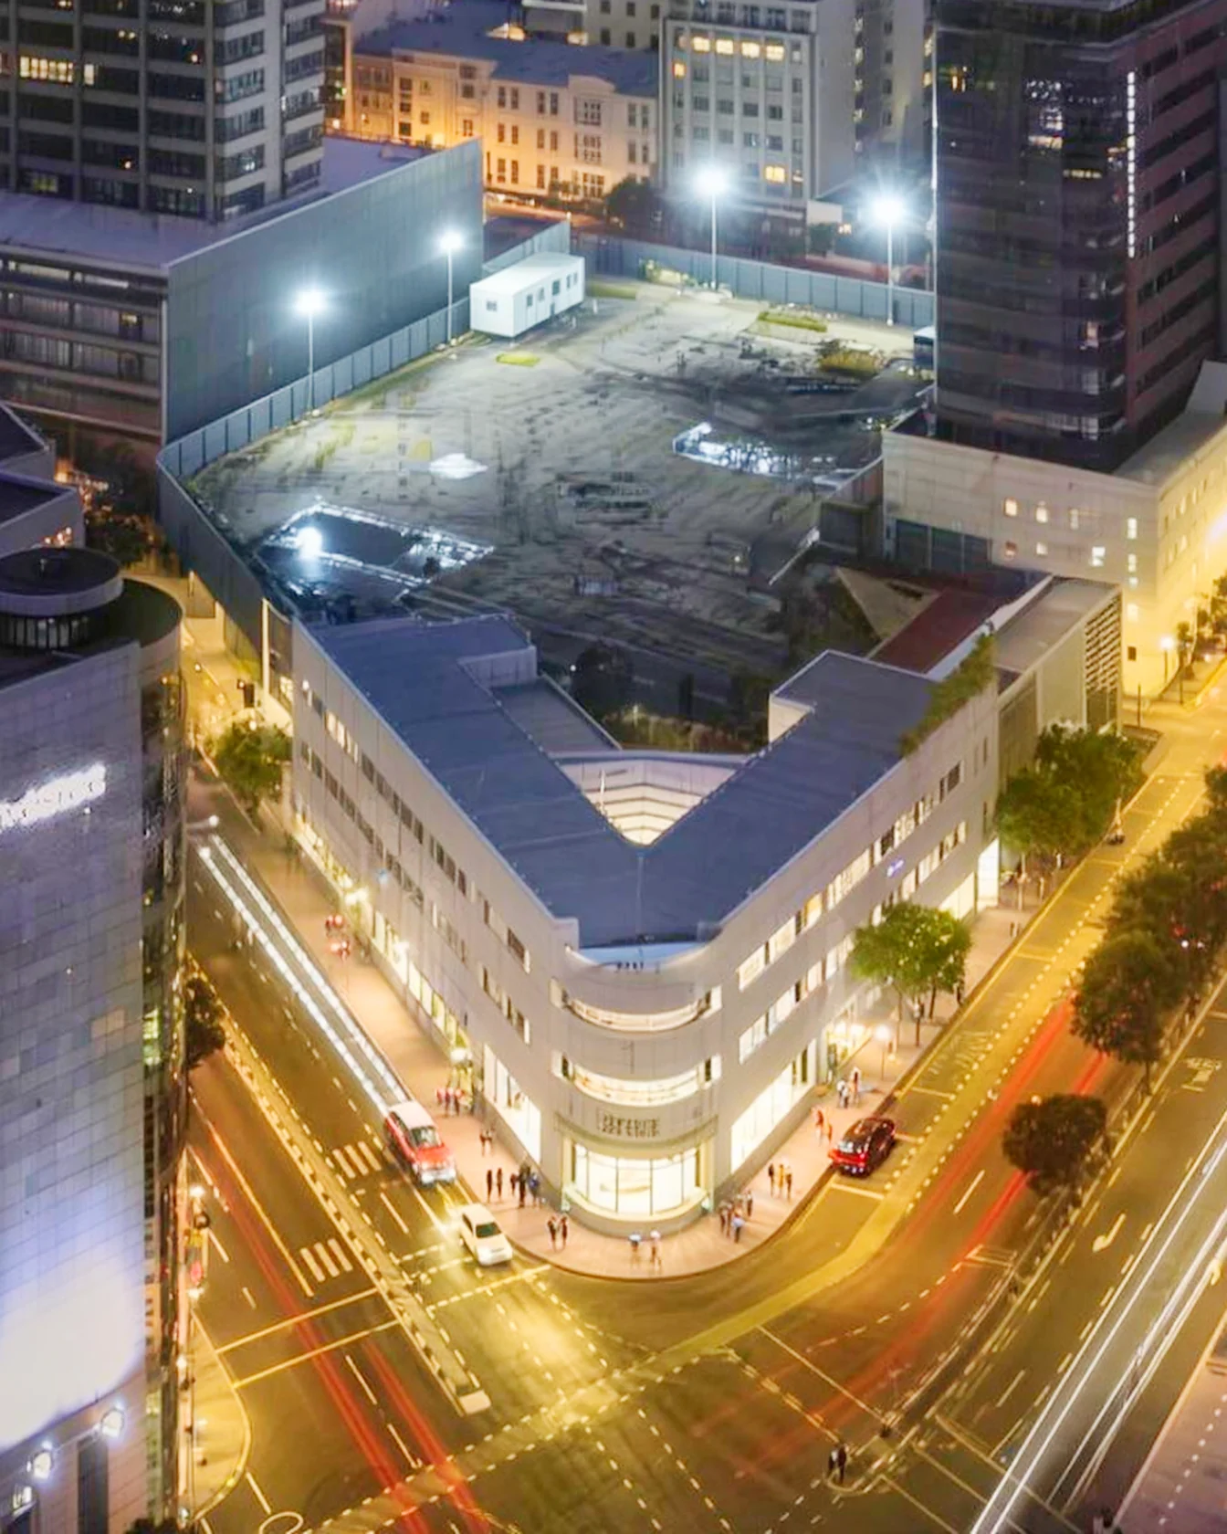
Old meets new on the corner of Bree.
The historic building on the corner is kept, and drawn into the tower's glass façade.
Gather
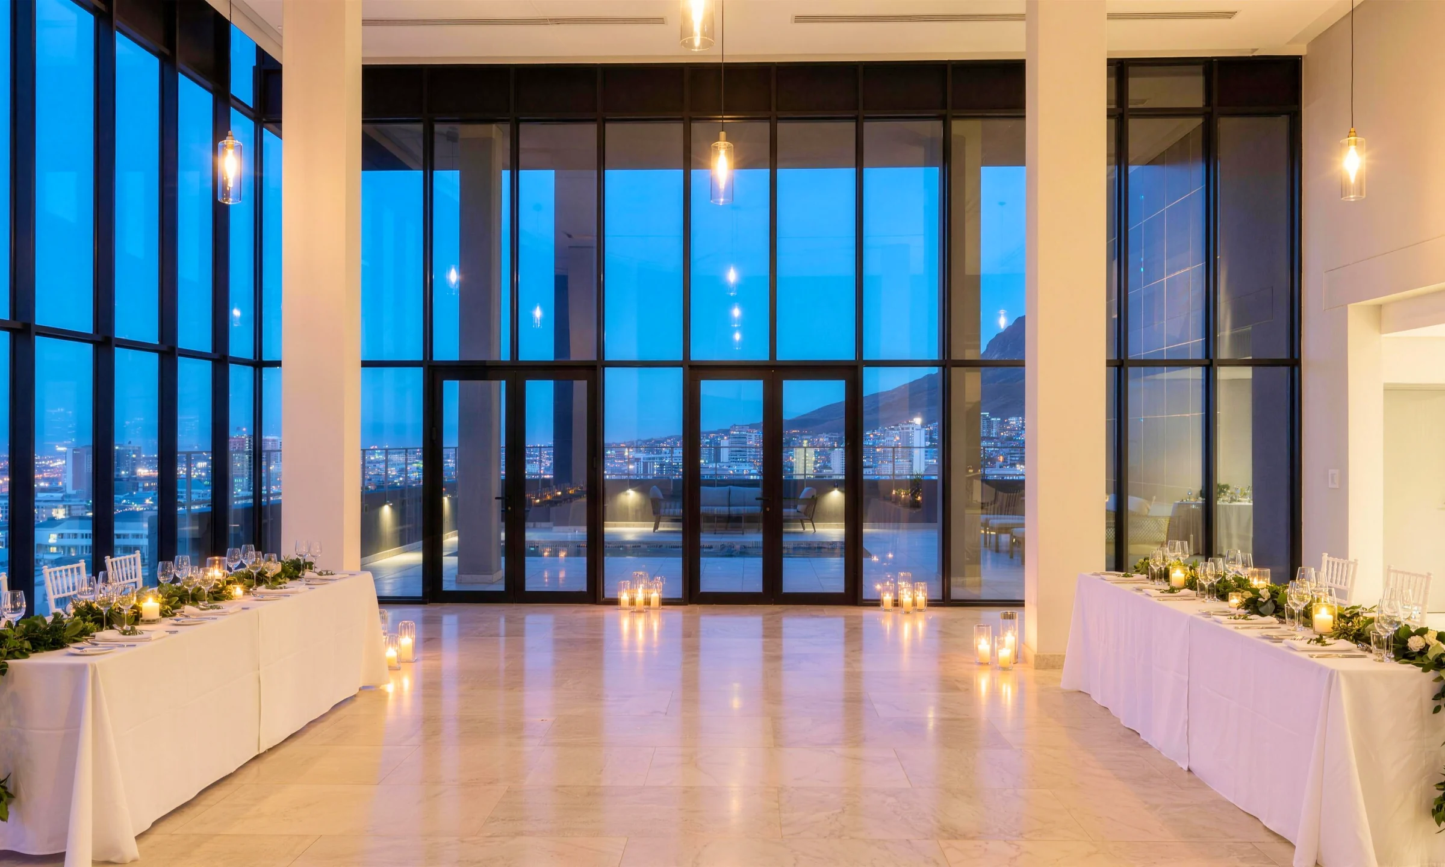
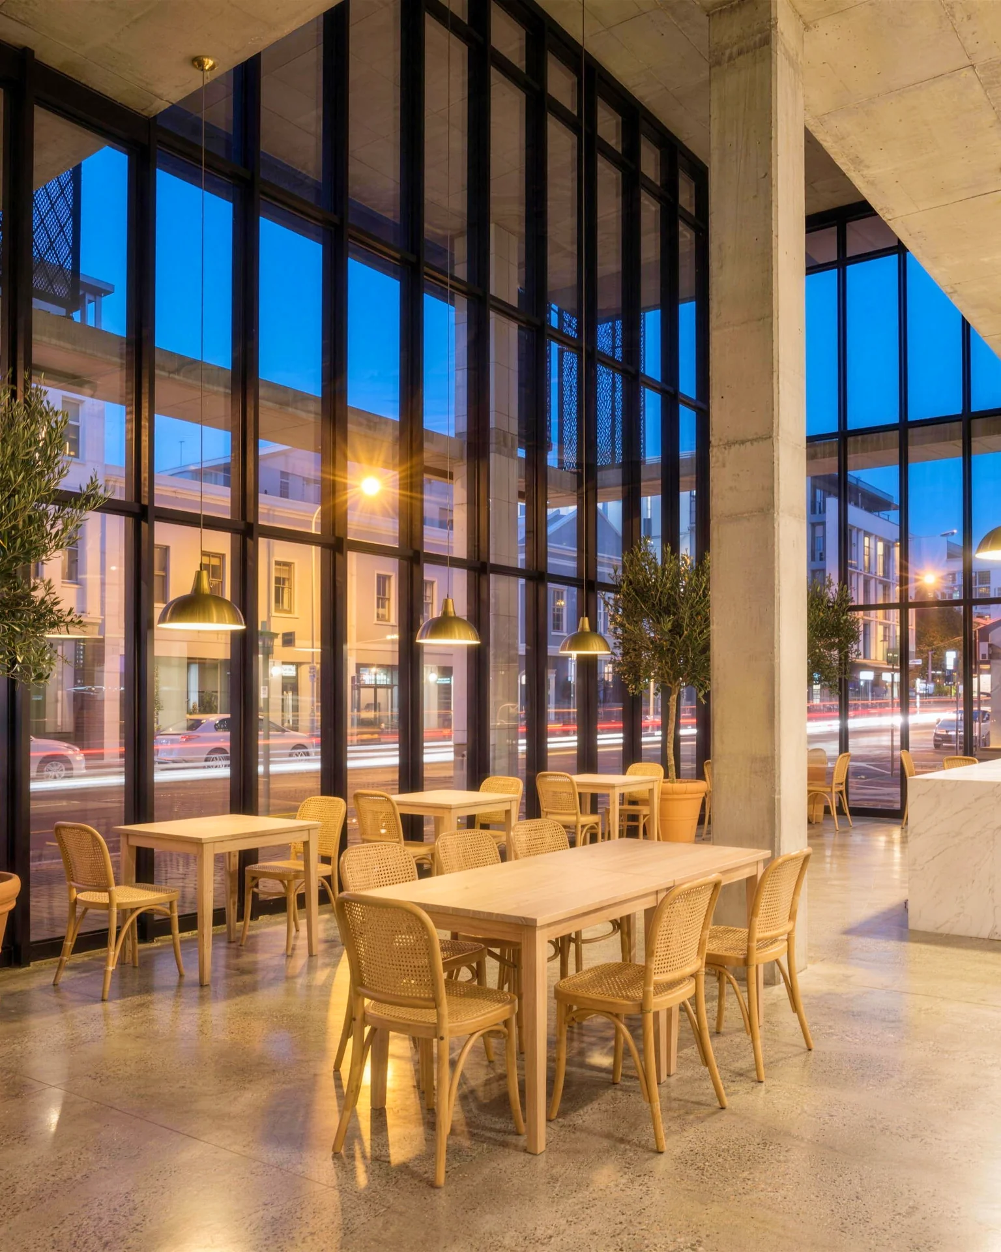
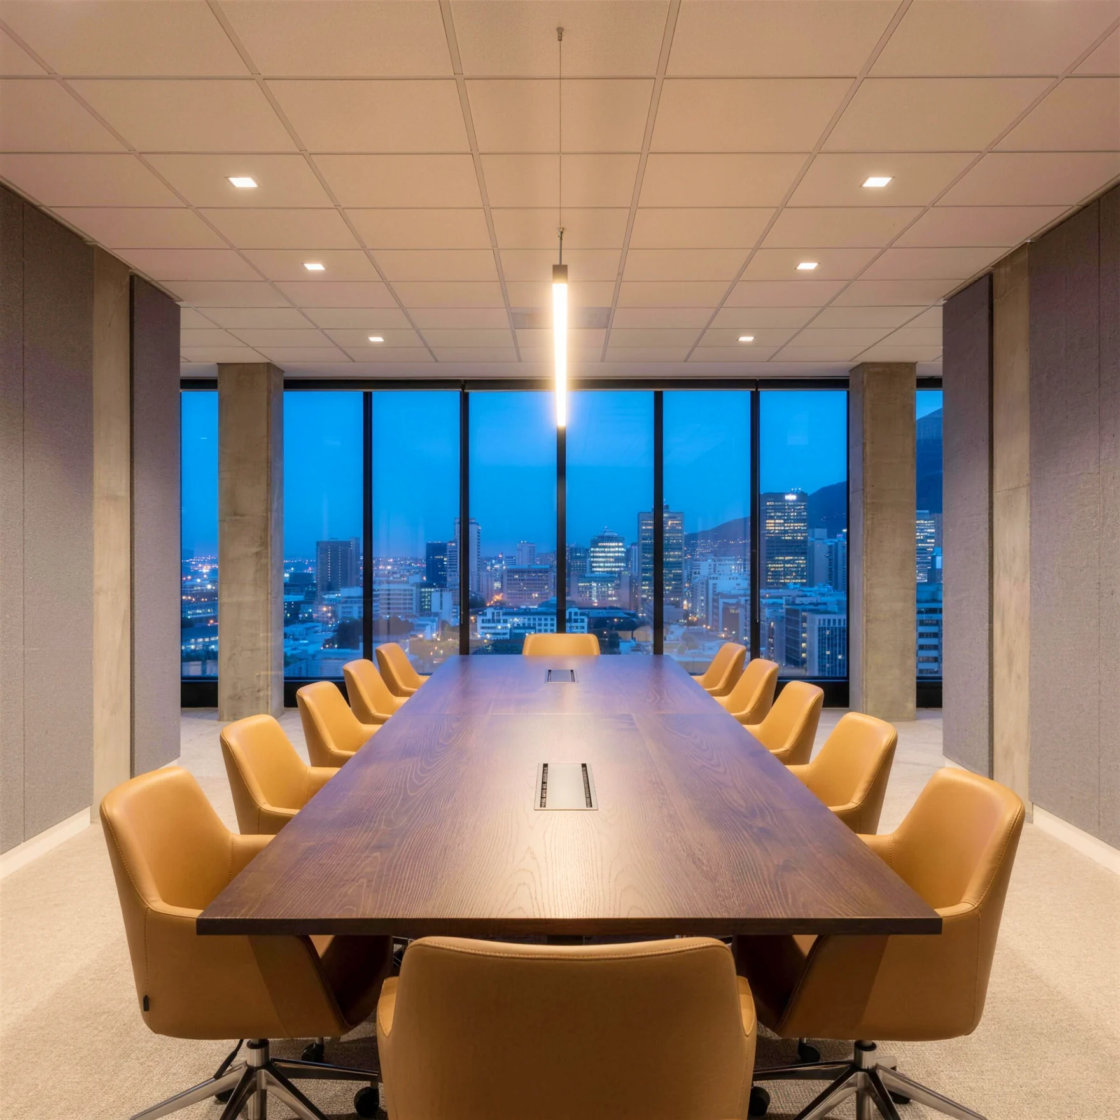
Room for the city to meet.
c.4,000m²
About 4,000 m² of retail, event and conferencing space, inside the tower.
Plan an event
Capacities and rates: on request
Location
Between the mountain and the bay.
- V&A Waterfront
- CTICC
- Bree Street restaurants
- Table Mountain
Stylised map, not to scale.
Directions to 1 Bree StreetBy the Numbers
c.131m
Tall
41
Storeys
505
Hotel rooms
c.270
Residences
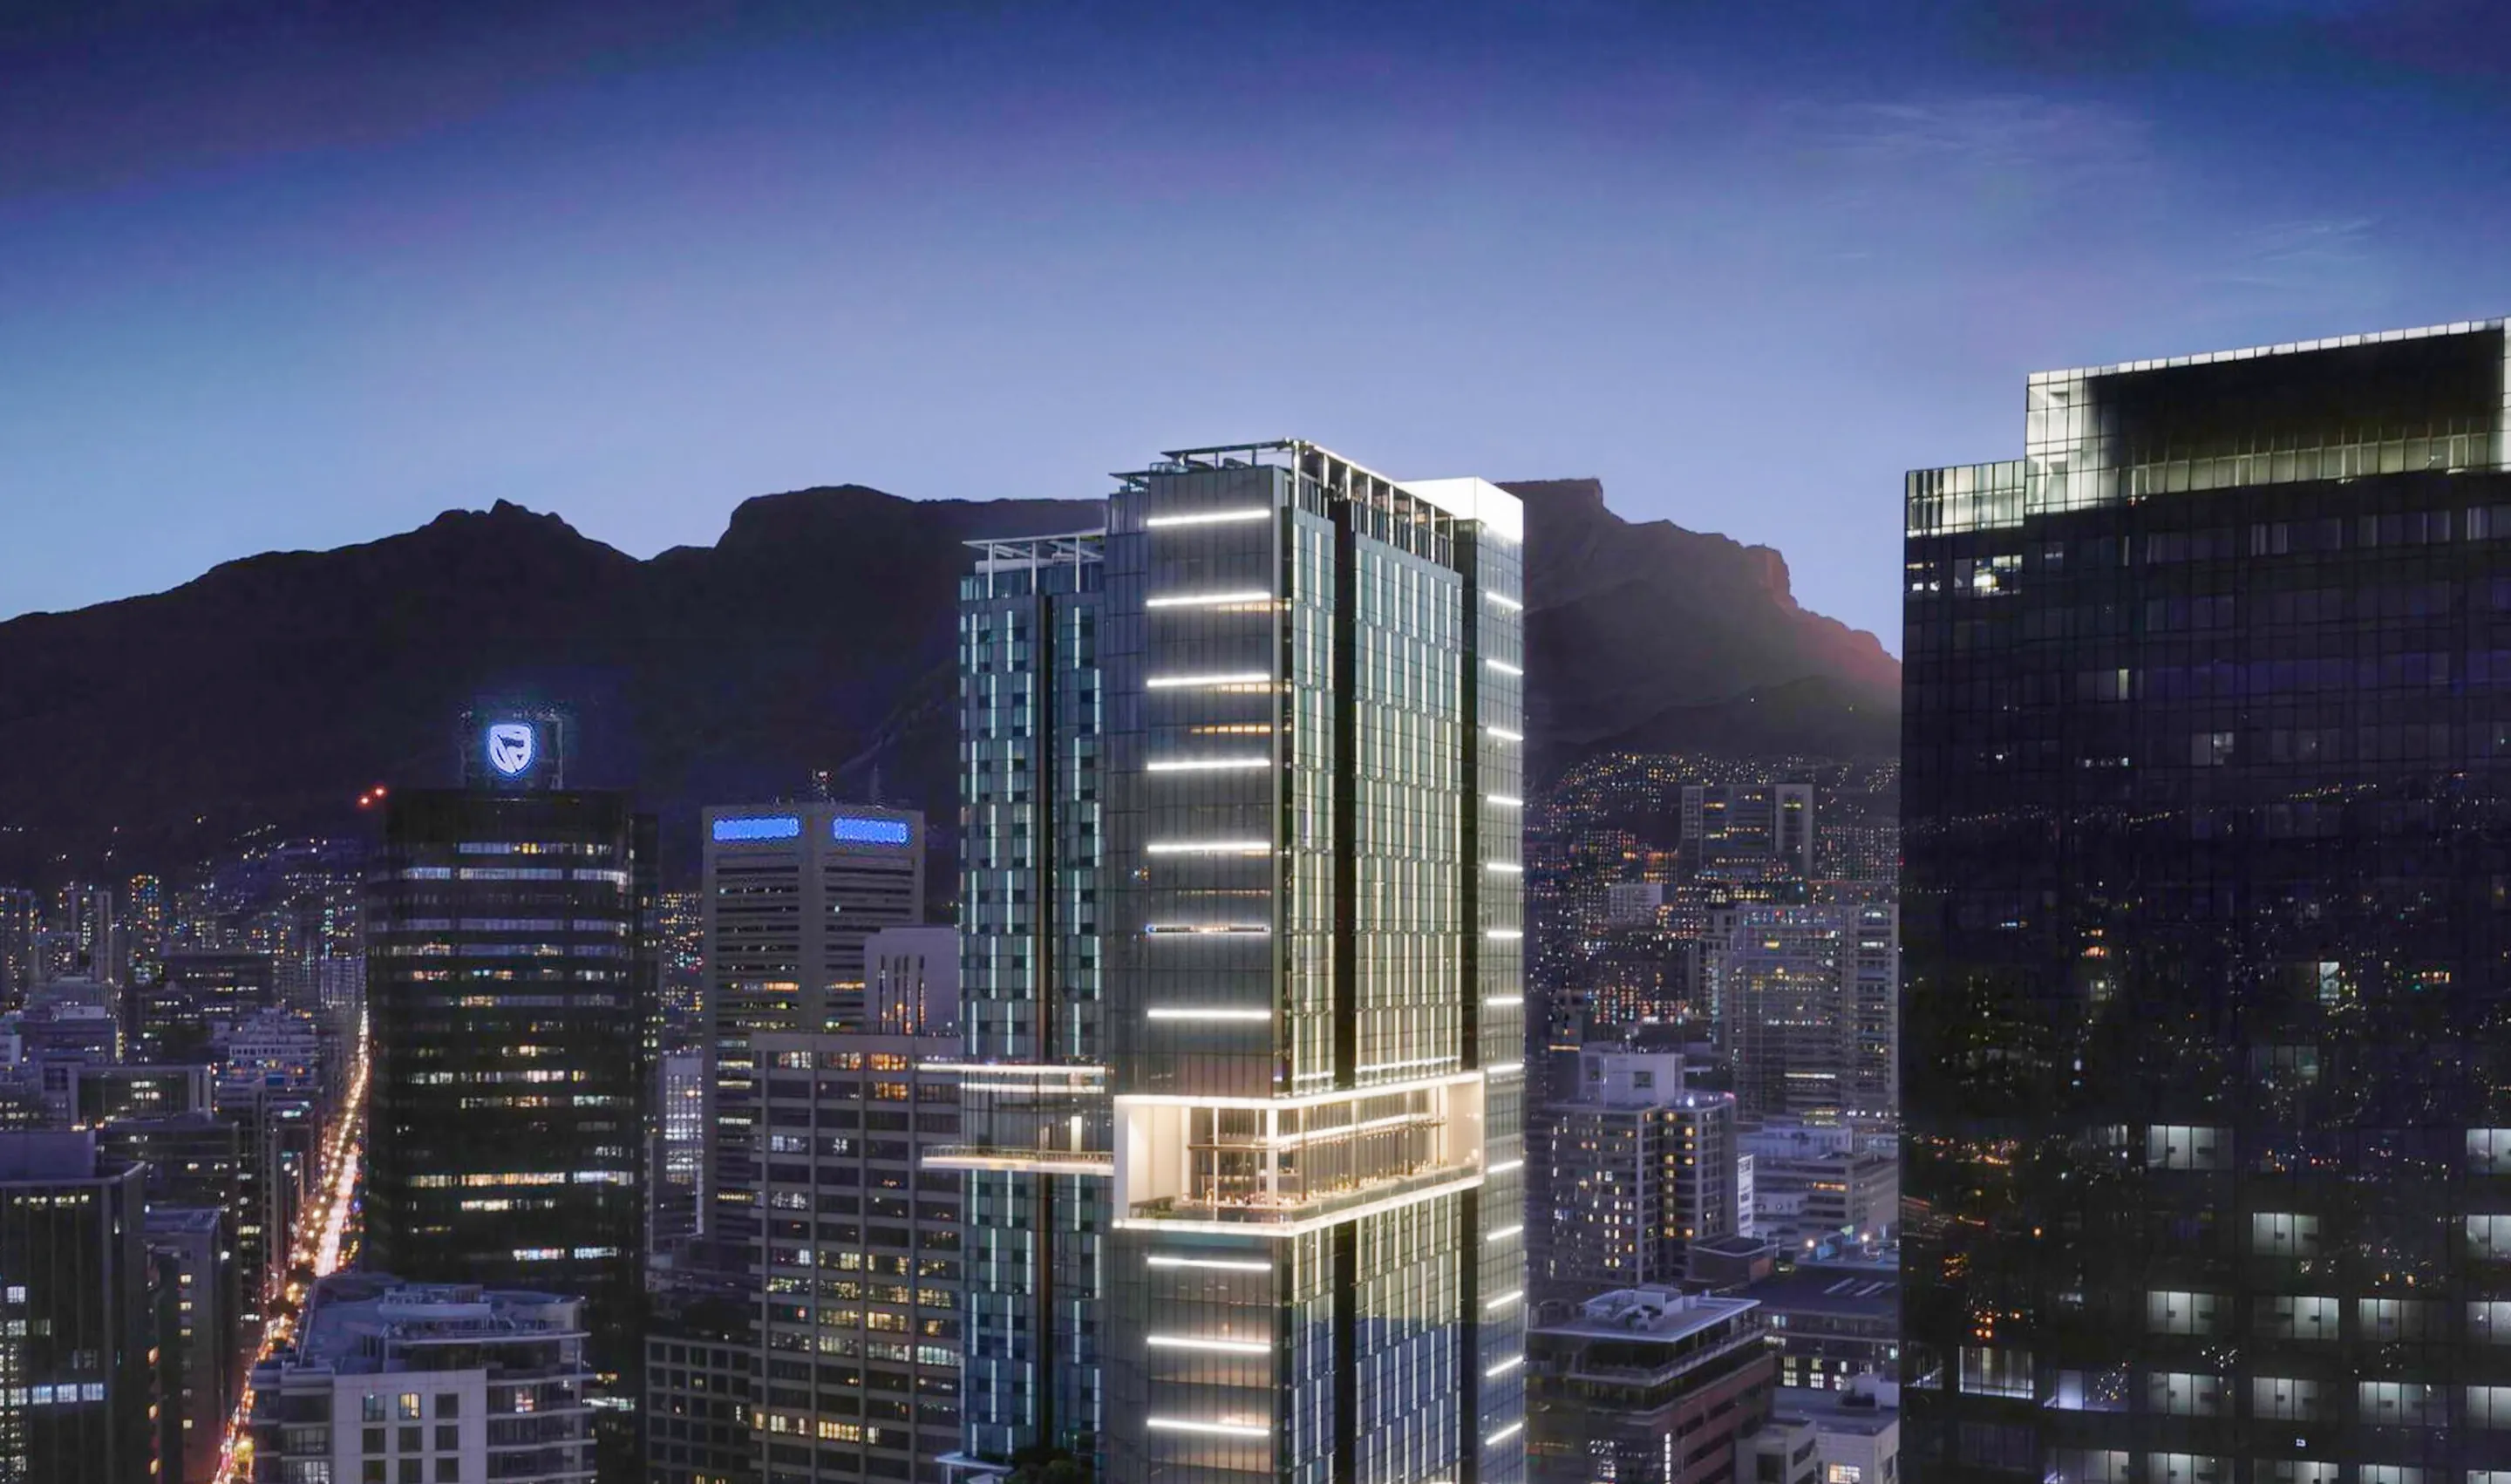
Cape Town's second-tallest building, beside its neighbour, the FNB Portside Tower.
Figures marked c. are approximate. Construction started August 2025; completion is estimated for 2028.
Construction
Rising on Bree Street.
Ground broke in August 2025, and completion is estimated for 2028. Follow the tower all the way up: every milestone, as it happens.
—
Months under construction
2025202620272028
Ground broken
August 2025
Completion, estimated
2028
Enquire
Stay a night, or live a while.
The hotel, the residences, an event, a shopfront: tell us what you have in mind and the right team will reply.